

Guide
Do You Need an Architect or an Engineer for a Remodel in Columbia, SC?
For most additions and remodels in the Midlands, neither. Here is what actually triggers a structural engineer, and the cheaper drafting and design options in between.
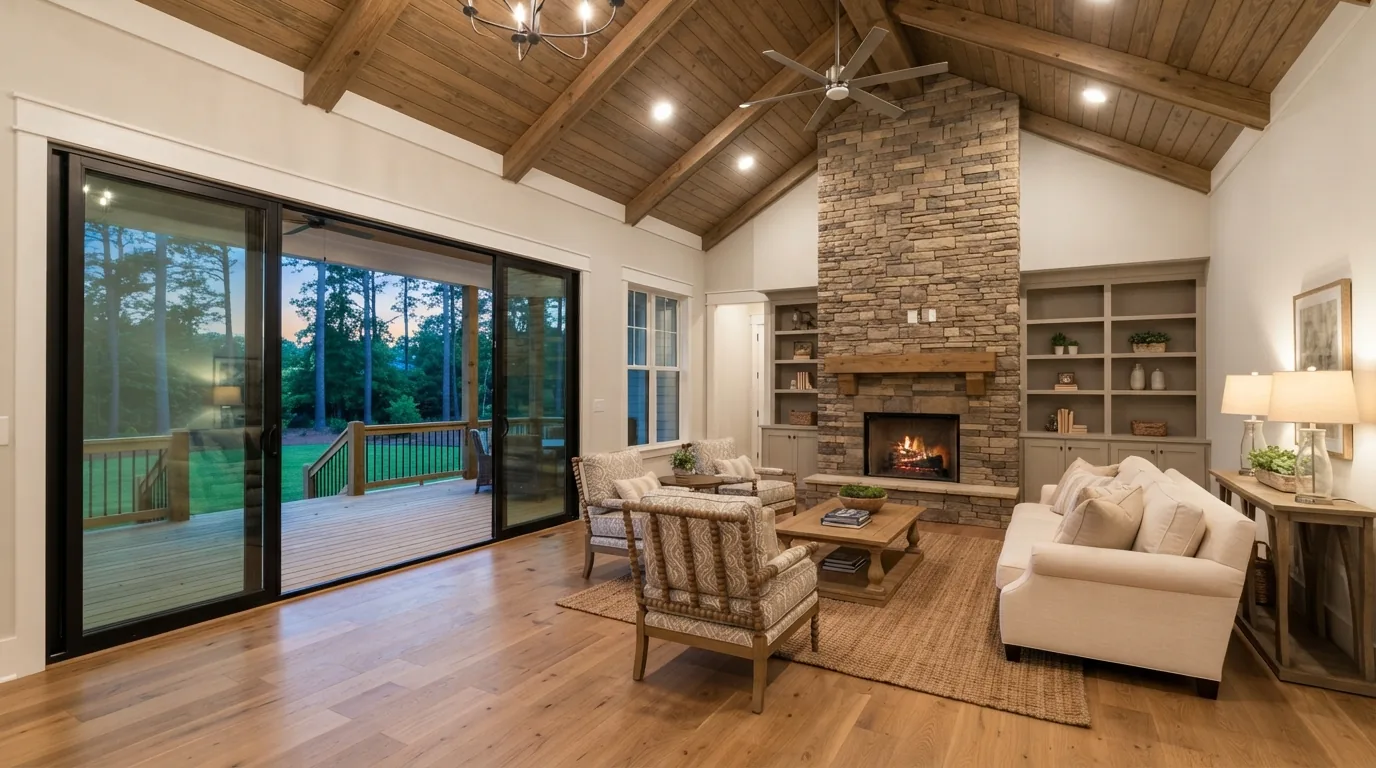
Short answer: for most home additions and remodels in the Midlands, you need neither. You need permit-ready drawings, which is a different and much cheaper thing. An architect is worth it for genuinely custom design. A structural engineer is required when the framing leaves what the code tables already cover.
As a licensed South Carolina home builder (license #52210) working in Columbia, Lexington, and Richland County, here is how we sort it on real jobs.
When you need a structural engineer
This is the one that is actually required, and it is required by the framing, not by the budget:
- Second-story additions or anything that changes the load path down through the house
- Large spans, steel beams, or cantilevers
- Foundation modifications, or framing that goes beyond the prescriptive tables
- When the building department asks for a stamp, which happens whenever the design falls outside the International Residential Code or International Building Code prescriptive standards
Removing a wall is the common trigger people miss. If it is carrying load, somebody has to size the beam and the posts under it, and check what is beneath them all the way to the footing.
When an architect earns their fee
An architect is the right call when the design itself is the hard part: complex massing, an unusual facade, tight and intricate detailing, a house where the drawings are the value. On a straightforward addition following code tables, you are buying a level of design service the project does not need.
The options in between
A drafter. Produces permit-ready CAD drawings for standard residential work at a fraction of architectural fees. For most additions, this is the correct answer.
An interior designer. For kitchens, baths, and living spaces, this is where the visible result comes from, at fees well below an architect's. Layout and finish coordination is the work that changes how the room feels.
The coordination rule
The builder should be the one talking to the engineer, not you. When a homeowner hires the engineer directly and hands the builder a set, what usually comes back is over-specified: heavier beams than the load needs, extra footings, details nobody costed. The engineer designed to the information they had, which was incomplete.
Run it the other way. The builder brings the framing plan and the field conditions, the engineer sizes what actually has to be sized, and it gets stamped once.
The jurisdictions
City of Columbia, Richland County, and Lexington County building departments all work from the South Carolina Residential Code. What varies is how each reviews a submittal and when a plans examiner asks for a stamp. That is worth a phone call before you spend money on drawings, and it is a call we make as part of scoping.
Planning an addition or a remodel in the Midlands? Book a free phone consultation and we will tell you which drawings your project actually needs before you pay anyone for a set.
Frequently Asked Questions
Do I need an architect for a home addition in Columbia SC?add
Usually not. Most additions that follow the code prescriptive tables need permit-ready drawings, which a drafter can produce at a fraction of architectural fees. An architect is worth it when the design itself is complex or highly custom.
When is a structural engineer required for a remodel?add
When the framing leaves what the code tables cover: second-story additions, changes to the load path, large spans, steel beams, cantilevers, foundation modifications, or any time the building department asks for a stamped drawing.
Do I need an engineer to remove a load-bearing wall?add
If the wall is carrying load, yes, someone has to size the beam and the supports and confirm what carries it down to the footing. That is engineering work whether or not the permit office asks for the stamp.
Should I hire the engineer myself?add
Better to let the builder coordinate it. An engineer working without the framing plan and field conditions tends to over-specify, and you pay for beams and footings the load never needed.
Have a project in mind?
See the full scope and pricing, or book a free phone consultation. No estimate pressure.