

Comparison
Are Barndominiums Cheaper Than a House in South Carolina?
The shell is cheaper. The finishes are not. What actually separates a barndominium from a stick-built home on cost, permits, and insulation in the Midlands.
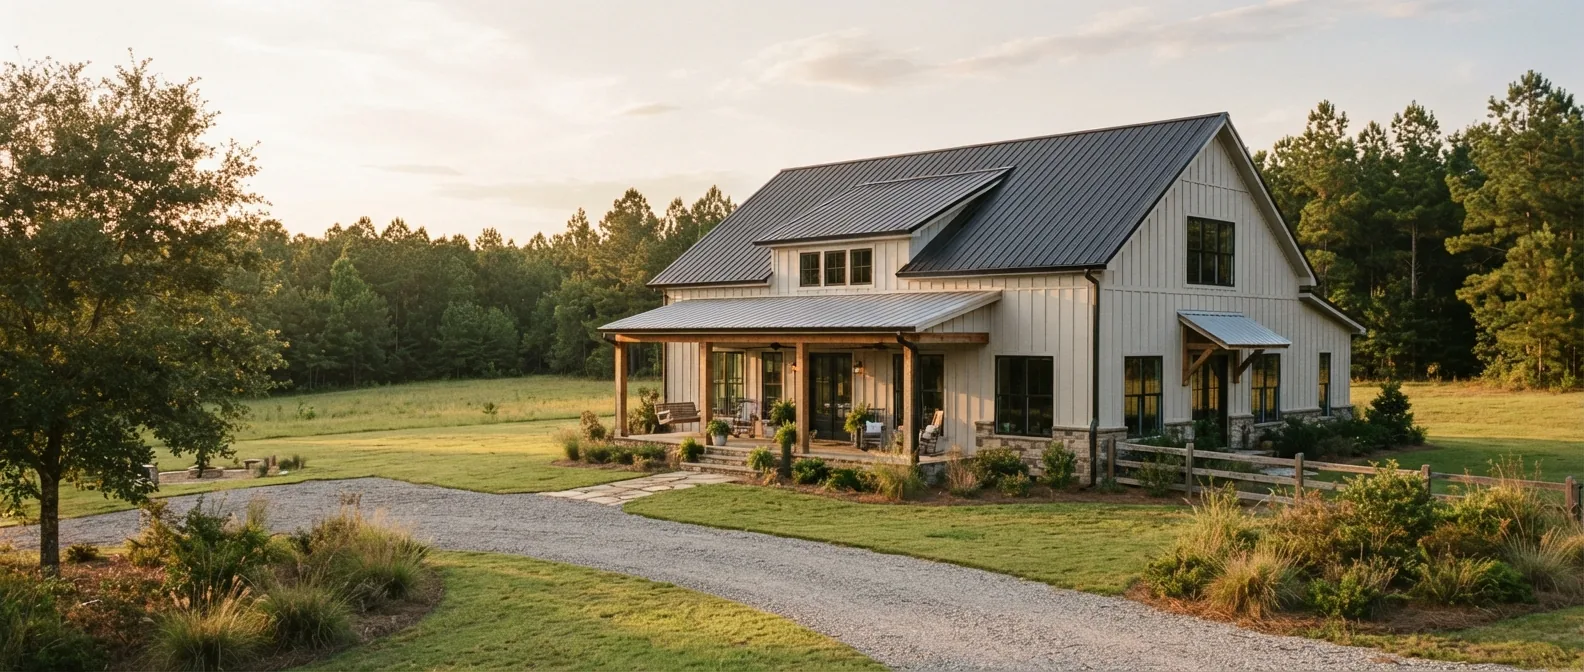
Short answer: a barndominium saves you money on the shell and saves you nothing on the inside. Post-frame construction is a genuinely cheaper way to enclose square footage. Kitchens, baths, flooring, HVAC, and trim cost exactly what they cost in any house. So the gap that looks huge on the shell quote closes hard once you finish the interior.
As a licensed South Carolina home builder (license #52210) building across Columbia, Lexington, Chapin, and Lake Murray, here is where the savings are real and where they disappear.
Where a barndominium is genuinely cheaper
- Framing labor. Post-frame uses engineered laminated columns and clear-span trusses. Fewer members, fewer hours, less cutting.
- The envelope. Metal siding and a standing-seam or R-panel roof enclose a big footprint fast, and they hold up well against Midlands humidity and rain.
- Foundation. A slab on grade skips the excavation and forming that a crawlspace or basement demands.
- Waste. Prefabricated components mean less material bought and thrown away.
- Open span. Clear-span trusses mean very few load-bearing interior walls, so the layout is cheap to change on paper and cheap to build.
Where the savings disappear
- Kitchens and baths. Cabinets, counters, tile, and fixtures are priced the same whether they sit inside metal or brick.
- Insulation. Metal walls and roof panels need closed-cell spray foam or an insulated panel system to control condensation and meet energy code. That is a real line item a stick-built house does not carry in the same way.
- Mechanical. Electrical, plumbing, and HVAC are the same scope. Open volume can actually push HVAC up, not down.
- Finish labor. Non-standard geometry, tall walls, and exposed structure take more time to finish well, not less.
- Site work. Clearing, grading, compaction, septic, and the driveway do not care what you are building. Budget them either way.
That is the honest headline: a barndominium is only as cheap as the finishes you choose. Start customizing and you land back in normal home territory.
The number
We publish our real per-square-foot range for a stick-built home in the custom home cost guide, and the detached garage and shop numbers are in the detached garage cost guide. Rather than quote a barndominium band that moves with every finish decision, we price the shell and the interior as two separate scopes so you can see which half of the project you are actually controlling. That is the only comparison that means anything.
Permits: it is a house, not a barn
This is where most pole-barn conversions get into trouble. Once anyone lives in it, the structure has to meet the South Carolina Residential Building Code. The agricultural exemption that let the original barn go up does not carry over.
Plan on:
- Sealed structural plans from a licensed engineer, with load calculations for roof span and wind exposure
- Separate permits for building, electrical, plumbing, and mechanical, plus septic if you are not on sewer
- Zoning confirmation first. Verify with the county building department before you buy anything. Richland and Lexington County both have areas where this is straightforward and areas where it is not.
Converting an existing pole barn
If the shell is already up, the sequence matters more than anything else:
Check the slab and the posts. Posts embedded 3 to 6 feet in concrete give better shear strength than bracket-mounted posts on a slab, and cost less. What you have determines what the engineer can sign.
Get the utilities right before anything gets covered. Plumbing drains have to be located before a pour, and electrical conduit and boxes have to be roughed in before the walls close. Moving either one afterward is the most expensive mistake in this whole project type.
Solve condensation. Closed-cell foam against the metal, a vapor barrier under the slab, and drainage swales carrying water away from the building. Skip this in South Carolina humidity and you will be chasing moisture forever.
Then frame the interior. Girts at 24 inches carry the insulation and the wall finish. Lofts over a garage bay are the cheapest square footage in the building.
Common mistakes to avoid
- Pouring the slab before the utility plan is final
- Using agricultural-grade panels in conditioned space
- Under-insulating the roof, then fighting condensation for years
- Building without residential permits and inspections, which becomes a resale and appraisal problem later
Financing and insurance
Lenders do not always classify post-frame the same as stick-built. Engineered plans and a fixed-cost contract help the appraisal land where it should. Construction-to-permanent products, including FHA and VA options, can work here. On the insurance side, confirm it is being written as a residential dwelling rather than an outbuilding before you close.
Is it right for you?
It fits if you have rural acreage, you want a shop or storage integrated under the same roof, and you like open, flexible layouts. It fits poorly in a tight neighborhood where resale leans on conventional curb appeal.
Thinking about a barndominium or a pole barn conversion in the Midlands? Book a free phone consultation and we will scope the shell and the interior separately so you can see the real comparison.
Frequently Asked Questions
Are barndominiums cheaper than houses in South Carolina?add
The shell is cheaper because post-frame framing, metal roofing, and a slab on grade cost less than conventional framing and a crawlspace. The interior is not cheaper. Kitchens, baths, flooring, HVAC, and trim price the same, so the total gap is much smaller than the shell quote suggests.
Do I need a permit to turn a pole barn into a living space?add
Yes. Once it is occupied it has to meet the South Carolina Residential Building Code, not the agricultural standard the barn was built under. Expect sealed structural plans from a licensed engineer plus building, electrical, plumbing, and mechanical permits.
What is the most expensive mistake in a barndominium build?add
Pouring the slab before the plumbing and electrical layout is final. Relocating drains after a pour means cutting concrete, and it is the single most avoidable cost in this project type.
Why do metal buildings need spray foam?add
Metal panels sweat. In South Carolina humidity, closed-cell foam against the walls and roof deck controls condensation and gets the building to energy code. It is a real budget line that a conventional house does not carry the same way.
Have a project in mind?
See the full scope and pricing, or book a free phone consultation. No estimate pressure.