


















How we work
Designed for your space, then built once, built right
We don’t patch, tile over, or drop an acrylic shell into a bathroom and call it done. Every Chonko Construction bathroom is a full rip-out-and-rebuild, so the waterproofing, plumbing, and finishes are all right from the inside out.
And we start with design, not a catalog. Before anything comes out, we plan an intentional layout built around how you actually use the space. That is the difference between a bathroom that just looks new and one that works better every day.
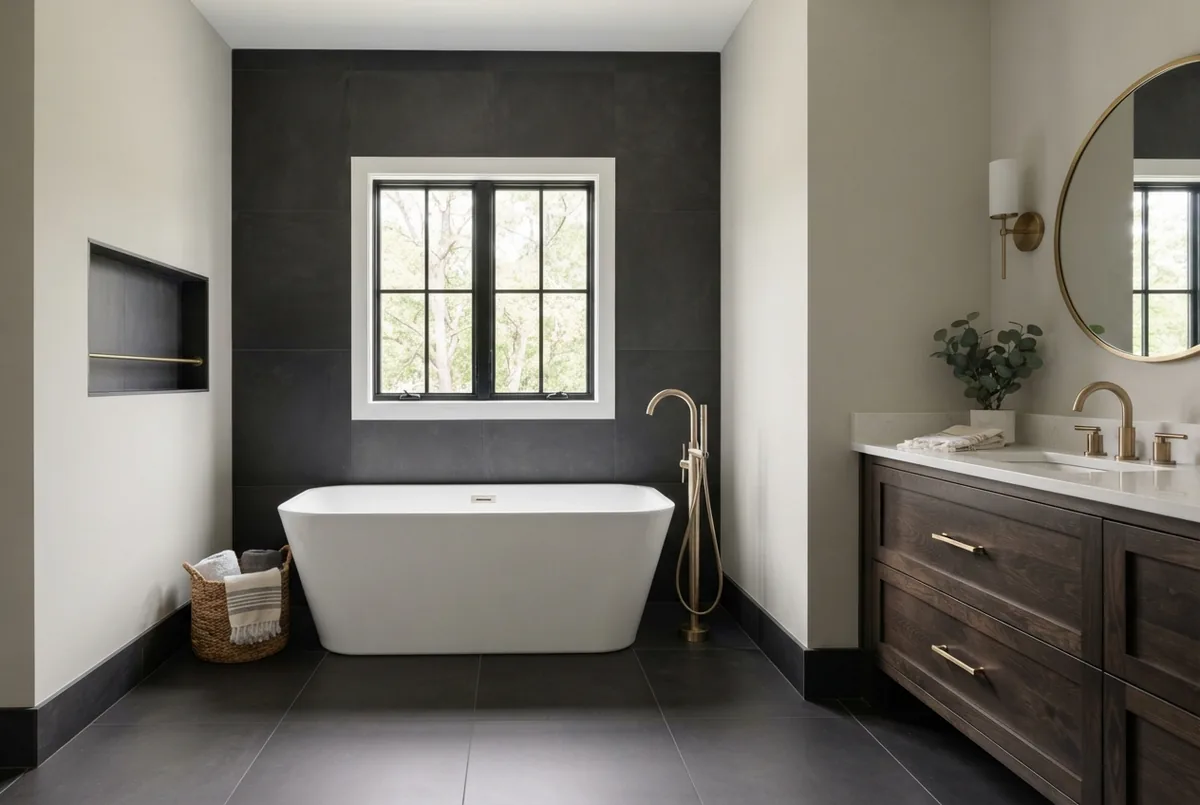
Everything your bathroom remodel needs, under one roof

Custom Design & 3D Planning
Custom Design & 3D Planning
See your new bathroom in 3D and approve the layout, tile, and fixtures before any demo starts.
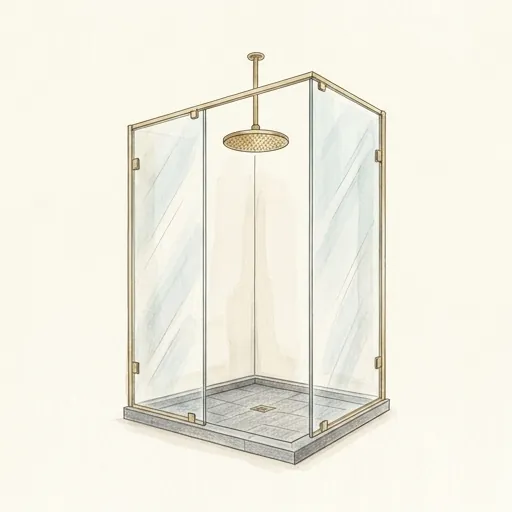
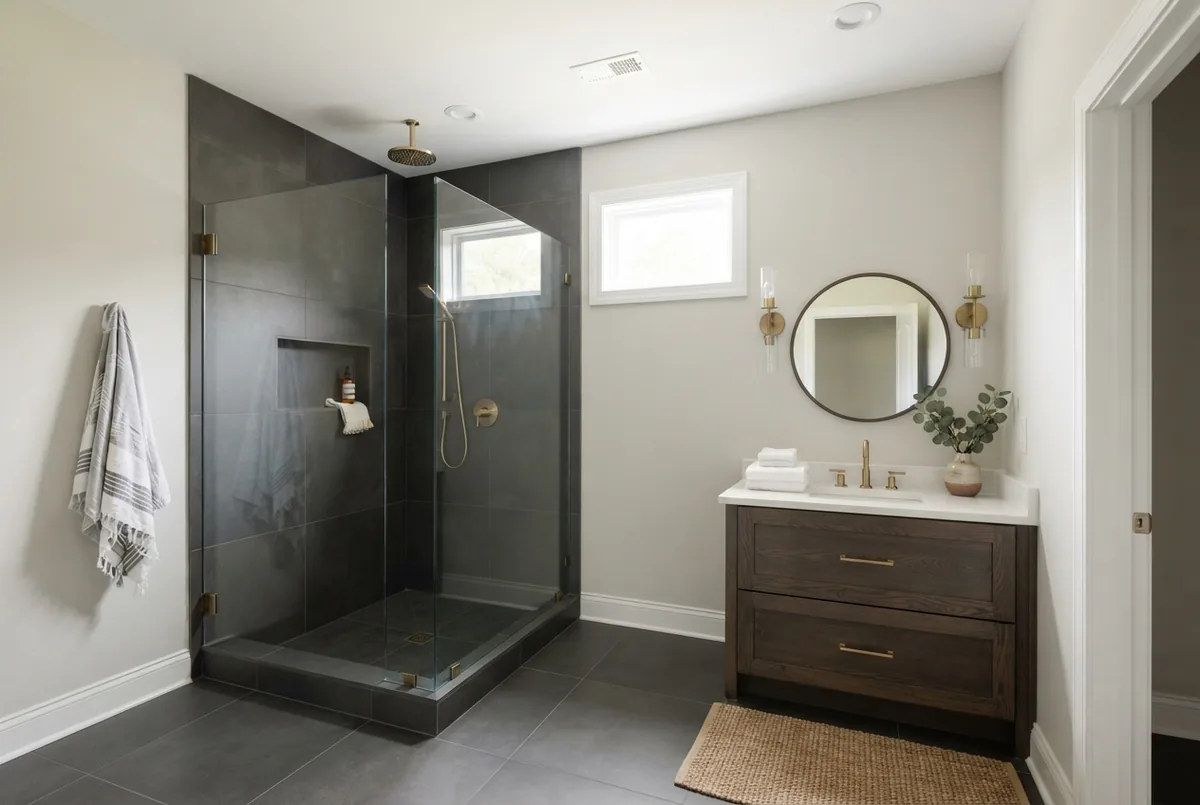
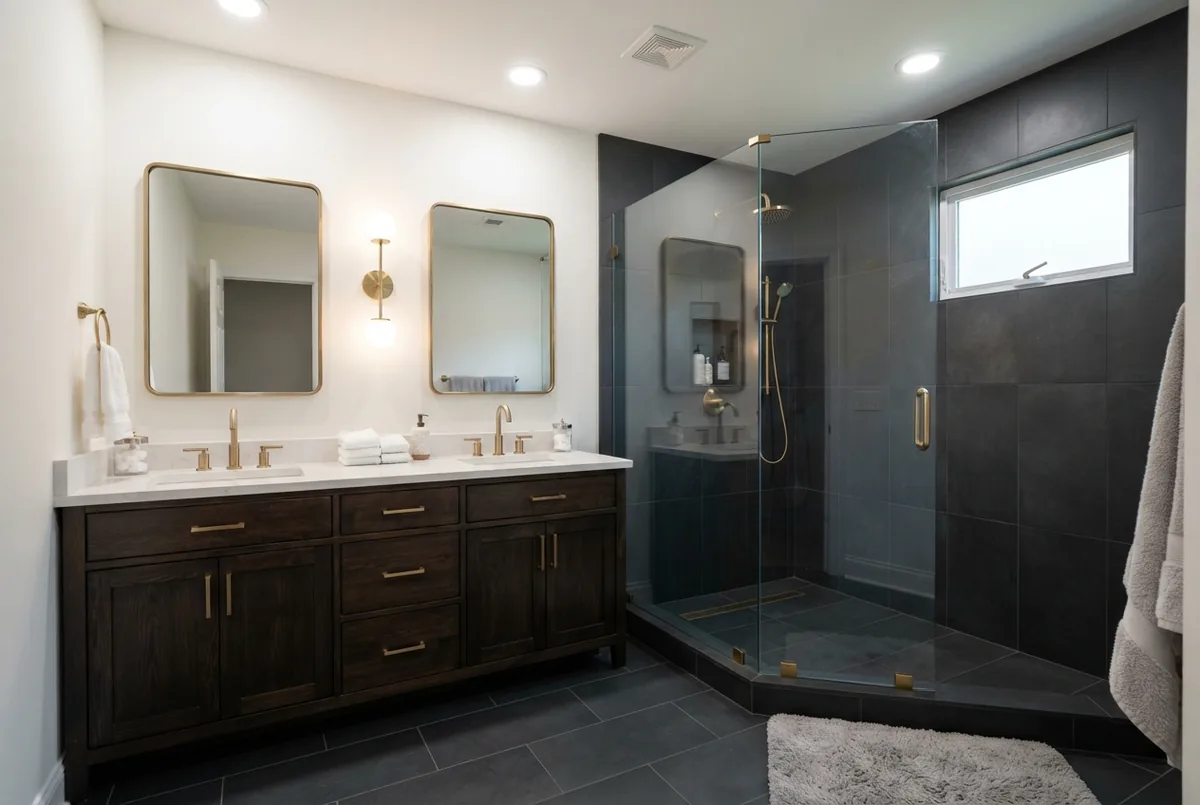
Walk-In Showers & Spa Conversions
Walk-In Showers & Spa Conversions
Custom tiled showers, frameless glass, and tub-to-shower conversions built for everyday comfort.

Waterproofing & Moisture Protection
Waterproofing & Moisture Protection
Engineered waterproofing behind the tile, the part you never see that keeps the part you do see from failing.

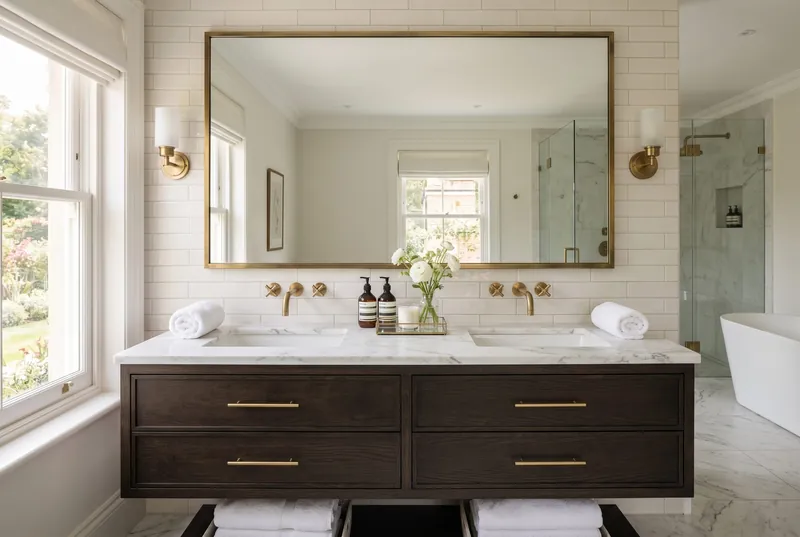
Fixtures, Lighting & Ventilation
Fixtures, Lighting & Ventilation
Premium fixtures, layered lighting, and proper ventilation so the room performs as well as it looks.

Flooring & Tile Systems
Flooring & Tile Systems
Custom floor and wall tile, heated floors, and durable surfaces installed right the first time.
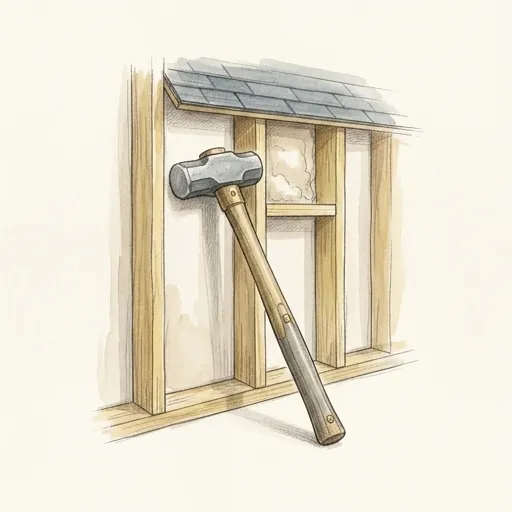
Layout Changes & Wall Removal
Layout Changes & Wall Removal
Reworking the footprint? We handle structural changes and code-compliant layout updates.
Your options
Three ways to build it
Every tier is built to the same standard. The difference is materials and finish level, never the quality of the work or the care in the design.
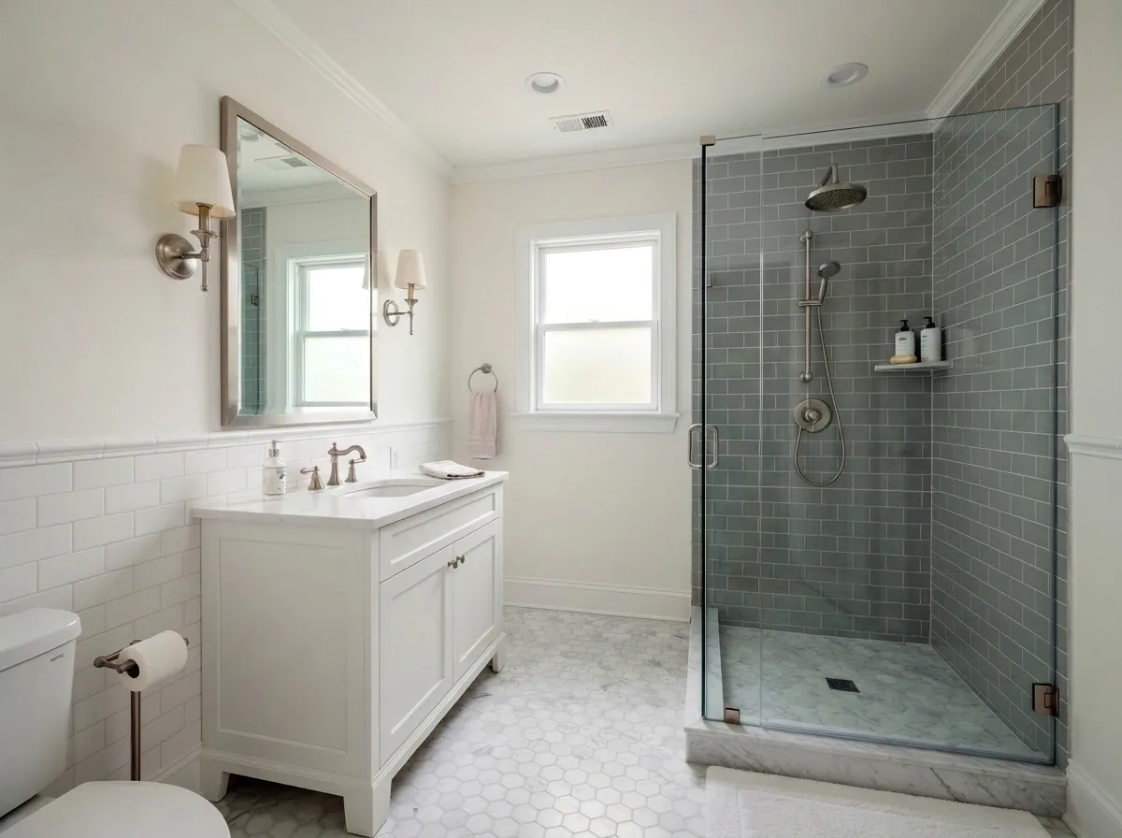
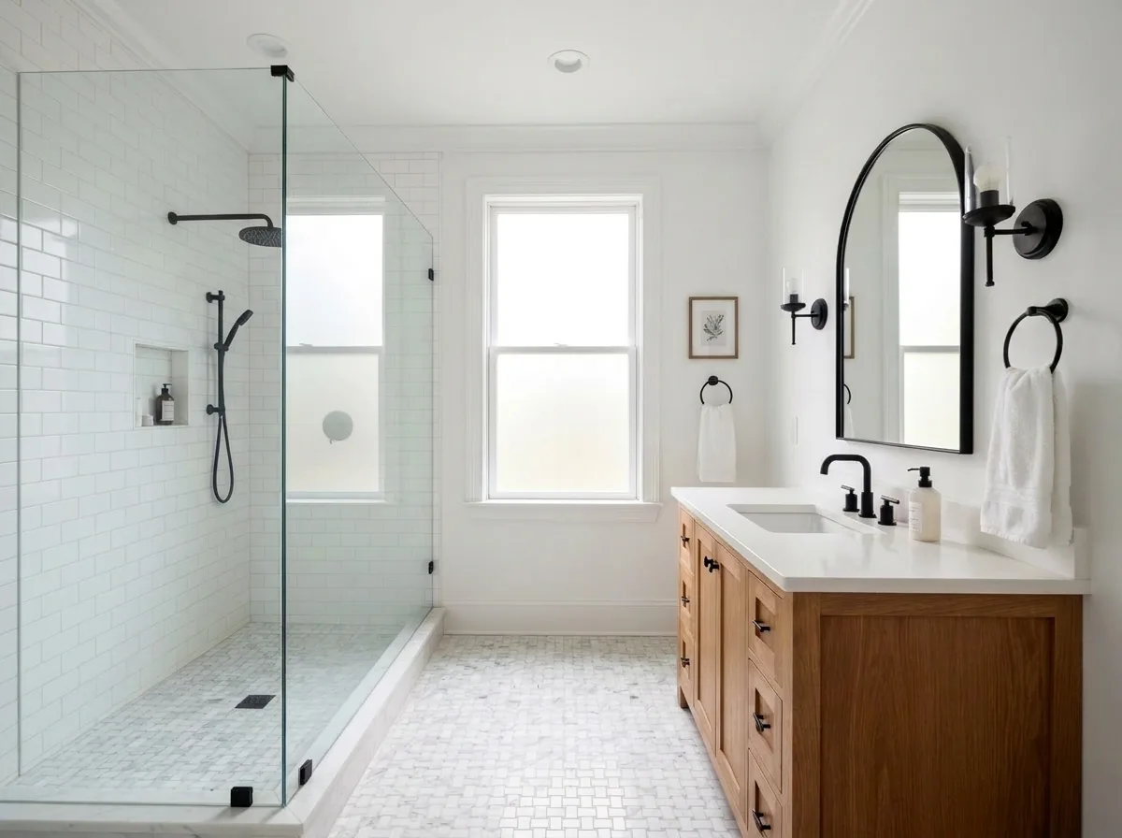
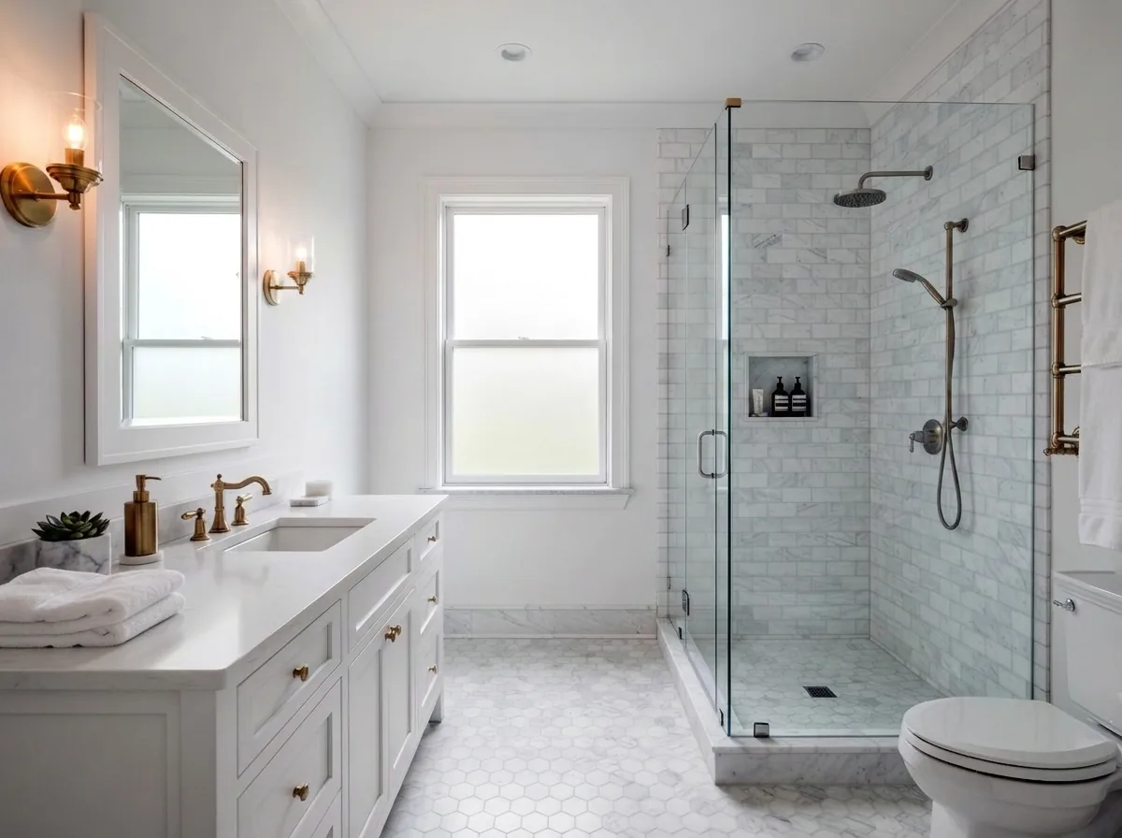
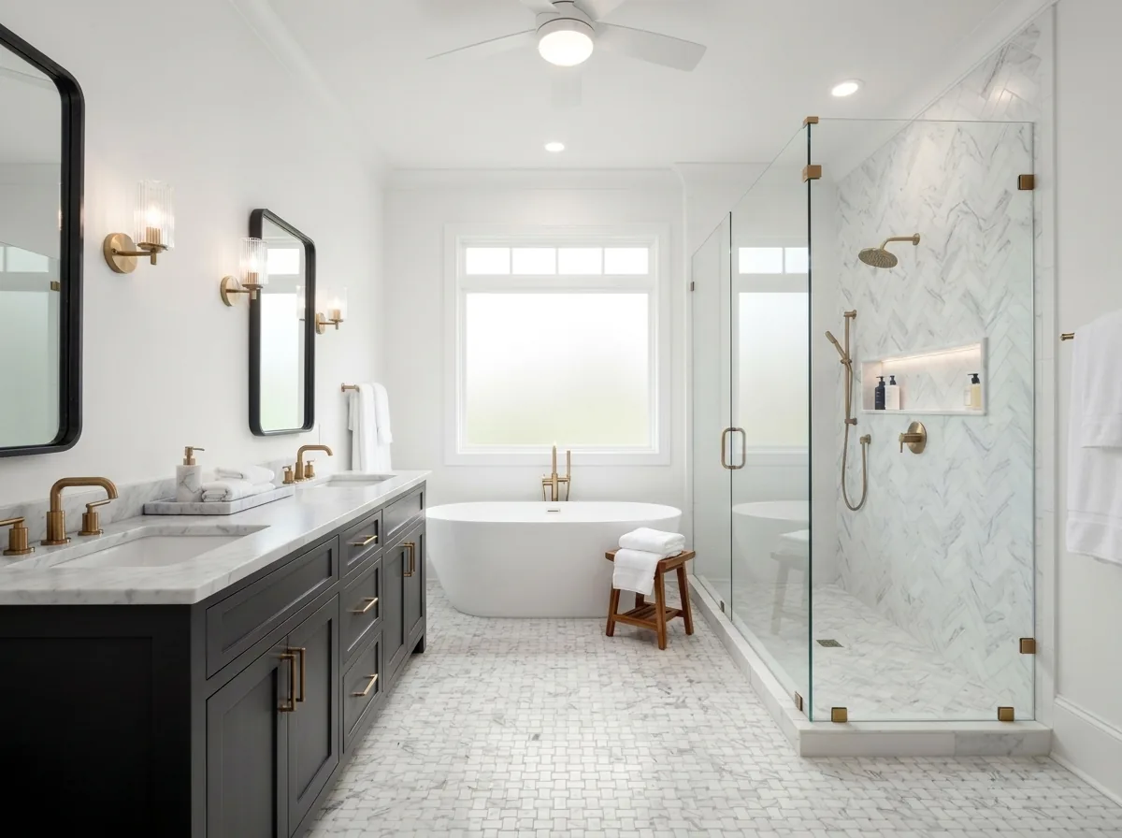
Good
Builder-grade, beaten
A smart layout with a quality vanity, a fully tiled tub or shower (never an acrylic shell), and clean, current fixtures, already a step above standard builder-grade.
What's included
- checkNo design revisions
- checkSend us your inspiration photos. We build toward them as best we can
- checkLight selection guidance, focused on keeping you on budget
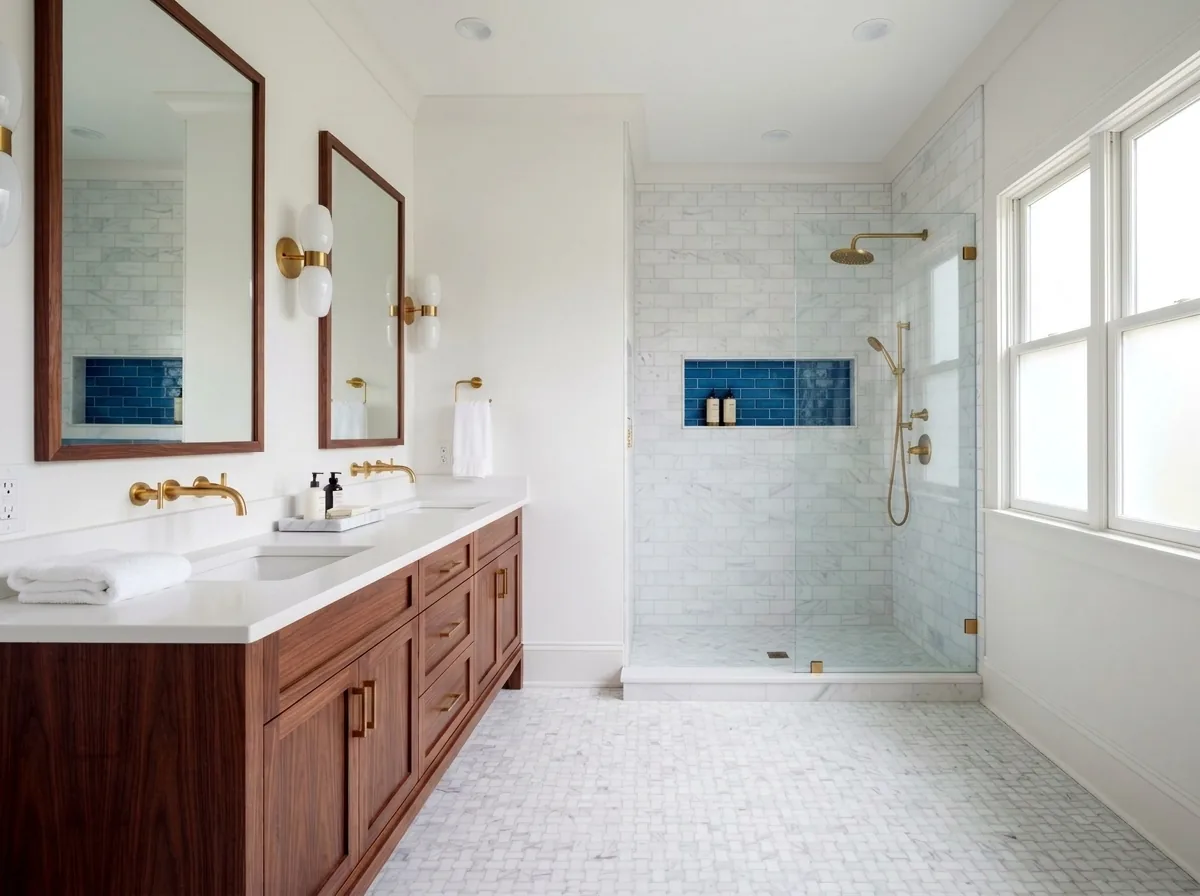
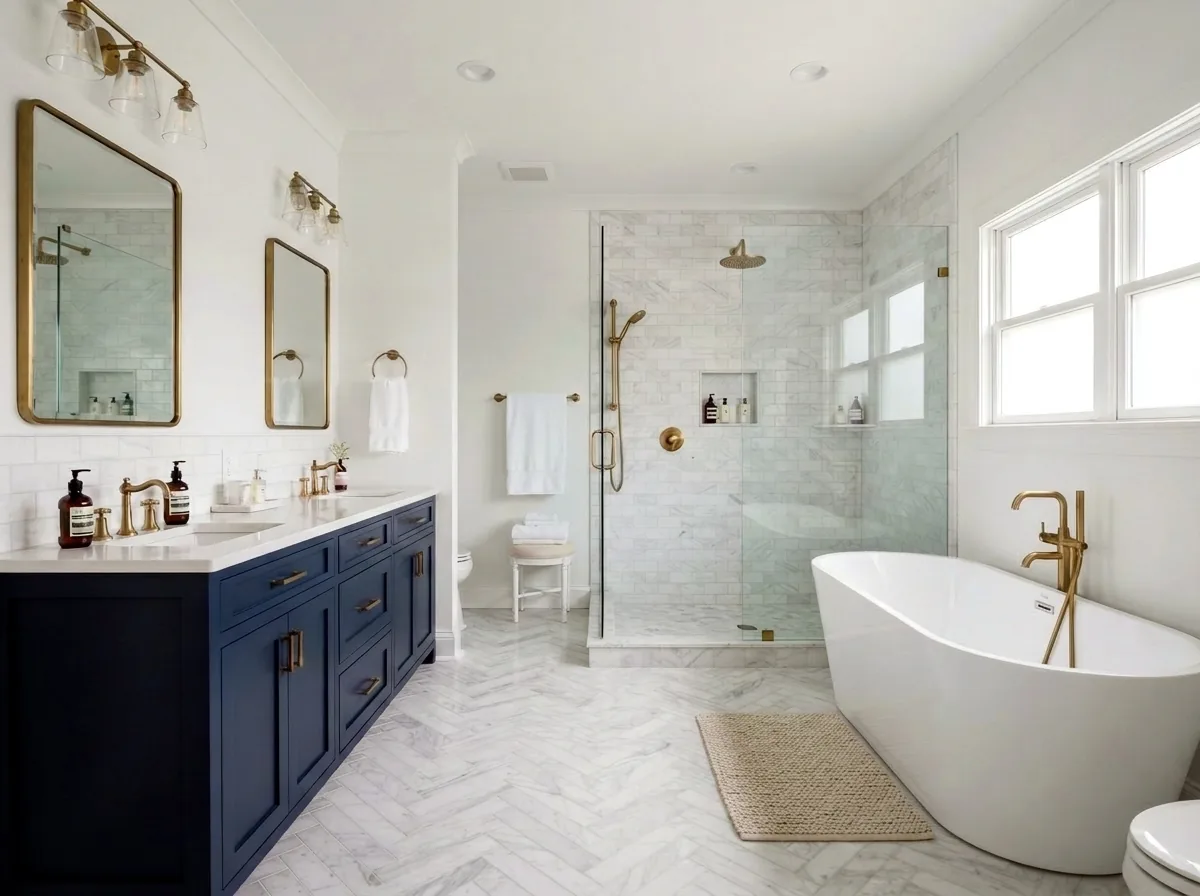
Better
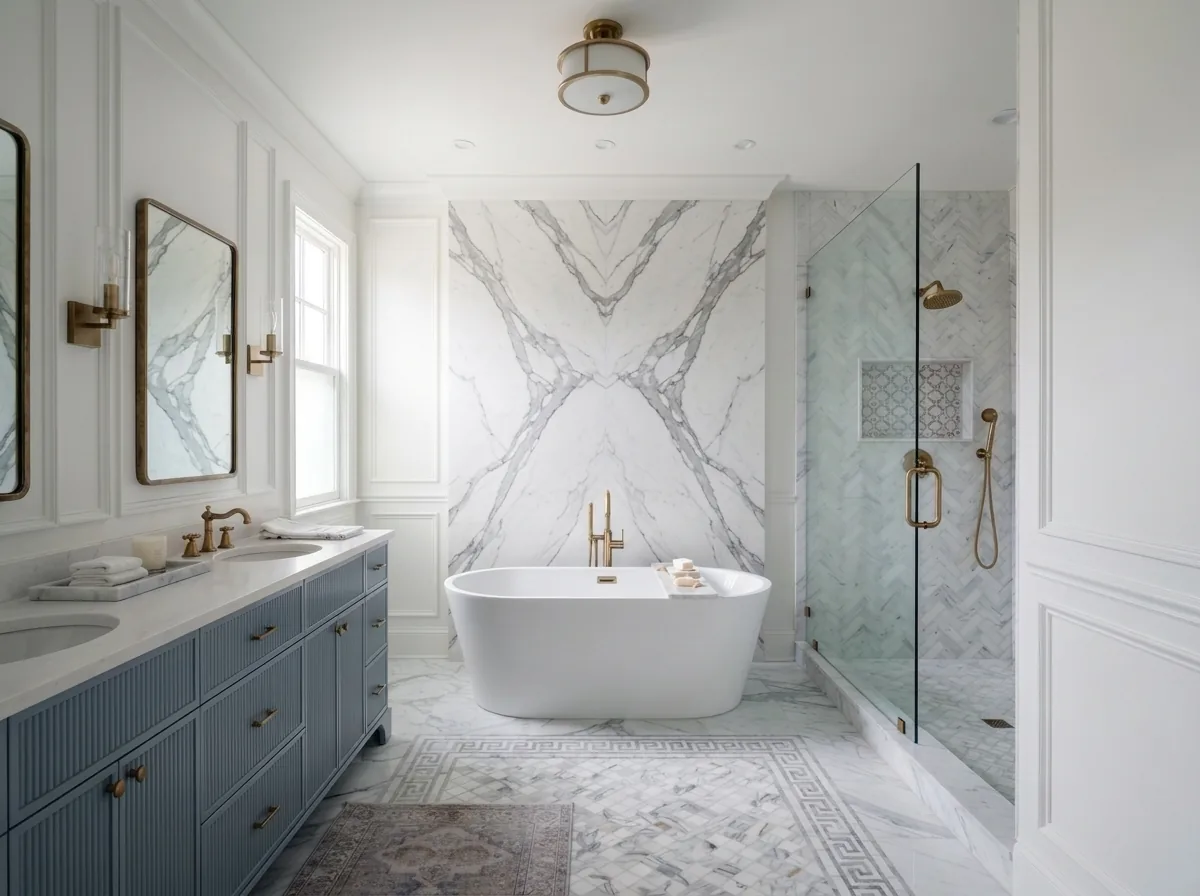
Most popularThe sweet spot
A semi-custom vanity, a tiled walk-in shower with glass, a stone top, and niche and accent tile worked into the design.
What's included
- checkOne design revision
- checkHands-on selection support, we help you choose materials and finishes
Best
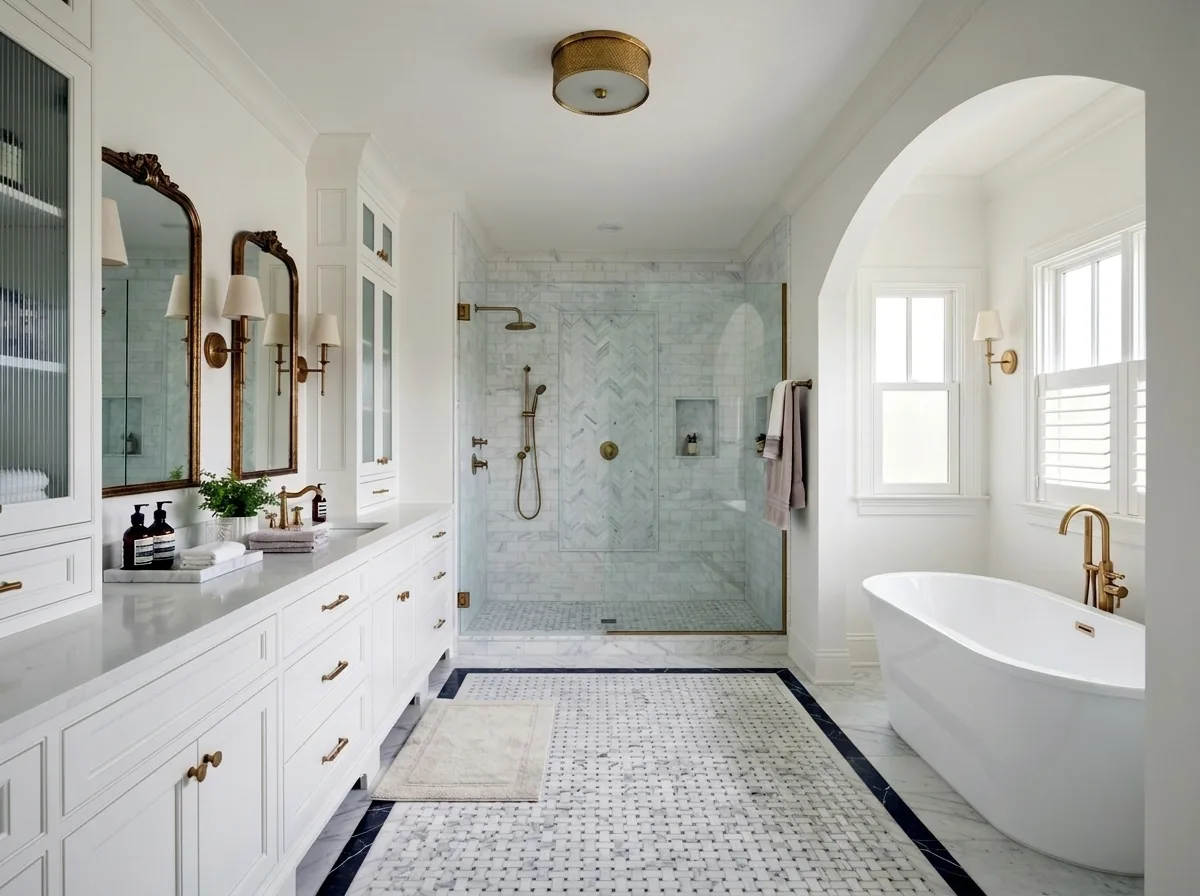
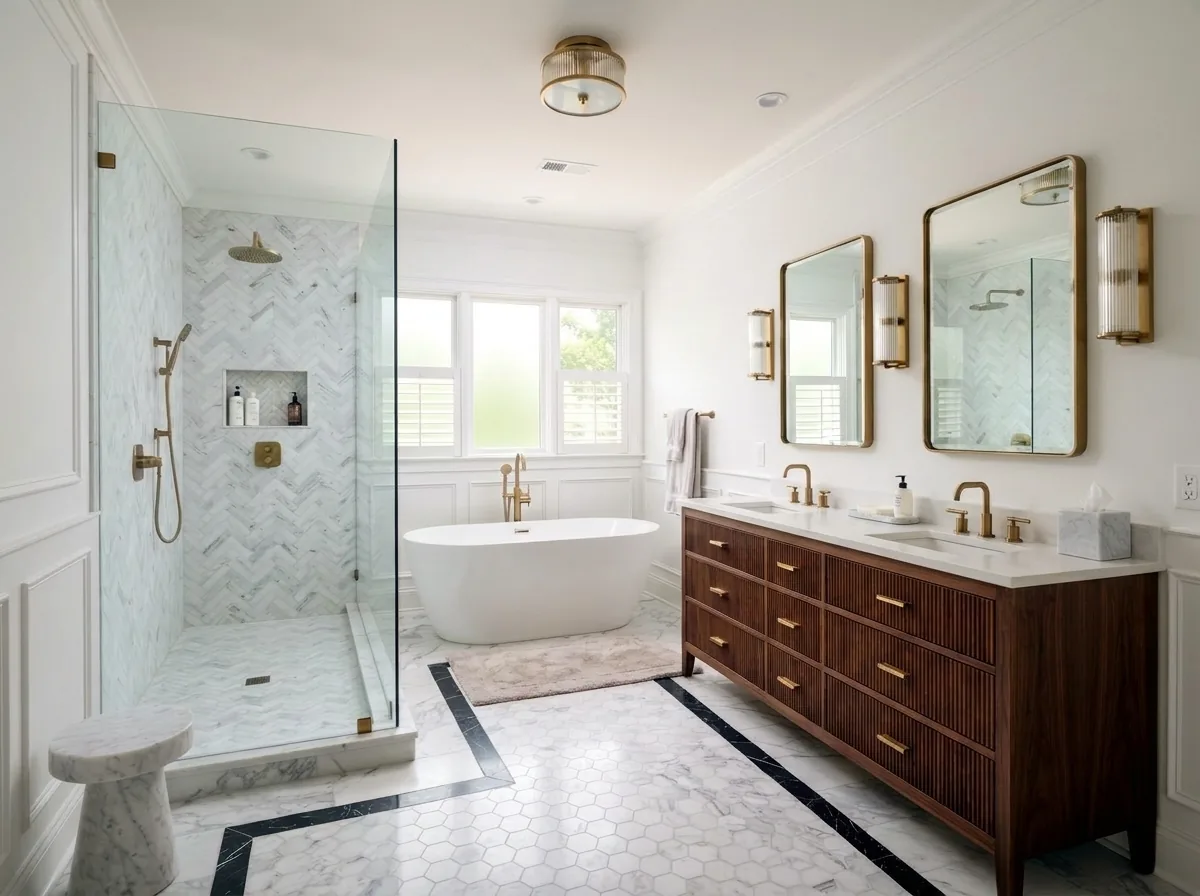
No compromises
A custom vanity, frameless glass, a freestanding tub, premium stone and tile, and a heated floor, a true spa rebuild.
What's included
- checkUnlimited design revisions
- checkWork one-on-one with a designer
- checkFull white-glove selection support, start to finish
All tiers include a full scope in writing, one accountable builder, and no-surprise billing. The price you approve is the price you pay.
Let’s make sure we’re a match
Are we the right fit?
A project like this is a real investment, so it’s worth a quick gut-check up front. Here’s where we do our best work, and where another team might serve you better.
thumb_upA great fit if…
- check_circleYou’re planning a full bathroom remodel and want it done right the first time.
- check_circleYou like knowing the scope, schedule, and price in writing before work starts.
- check_circleYou’d rather have one builder accountable for the whole job than juggle subs yourself.
- check_circleYou see your home as a long-term investment, not a quick flip.
balanceCould be a fit if…
- check_circleYou’re getting a few bids and want to understand what’s actually different between them, not just the bottom line.
- check_circleYou’re weighing whether it’s worth investing a bit more up front for certainty on cost and scope.
- check_circleYou have a budget in mind and want a builder who’ll tell you honestly what it can and can’t do.
infoMaybe not the best fit if…
- removeYou want the smallest, quickest patch rather than the whole thing done right.
- removeYou’d prefer to skip the permits and inspections.
What you’re really paying for is the team you don’t have to manage, one written scope, one point of accountability, and a job done right the first time. If that’s what you’re after, the best first step is a Project Blueprint, a licensed professional’s written read on your project before you commit a dollar.
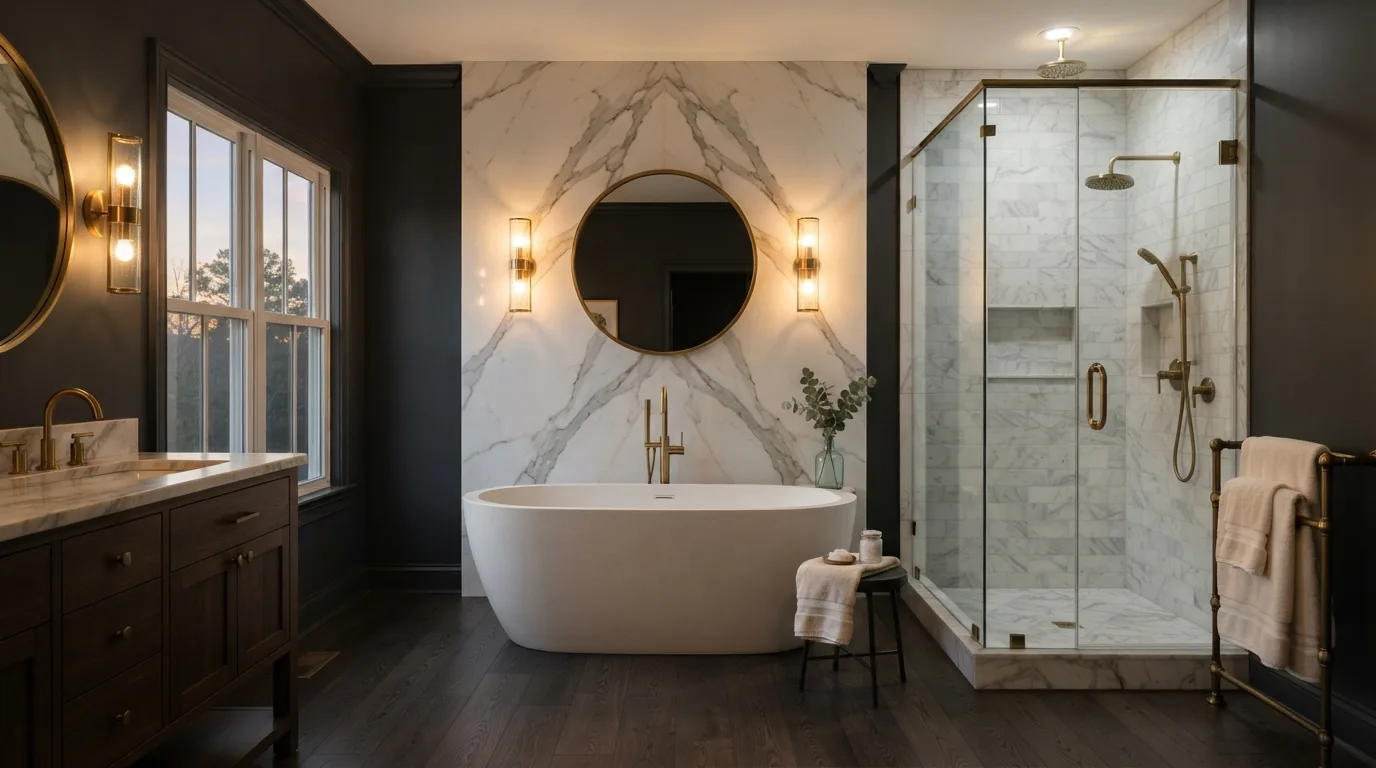
The Project Blueprint
Know your bathroom remodel before you commit
Not sure what your bathroom remodel will really cost, or whether your plan even works? Start with a Project Blueprint. For $297, a licensed professional studies your project and hands you a written read: feasibility and recommendations, a risk assessment, renderings, and a real budget range, all before you build.
It’s the same preconstruction work-up we’d do internally before quoting the job. The free phone consultation comes first; the Blueprint is the paid next step for serious, full-scope projects, and your $297 credits 100% toward the project.
auto_stories A real brief we produced for a Midlands homeowner, flip through it.
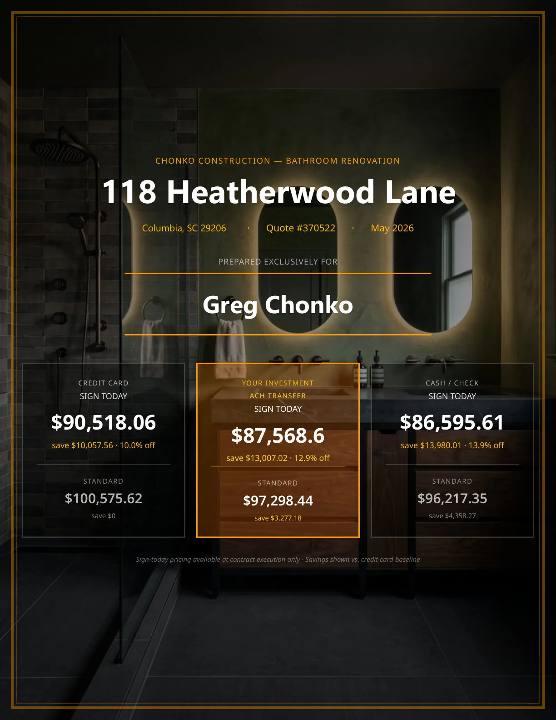
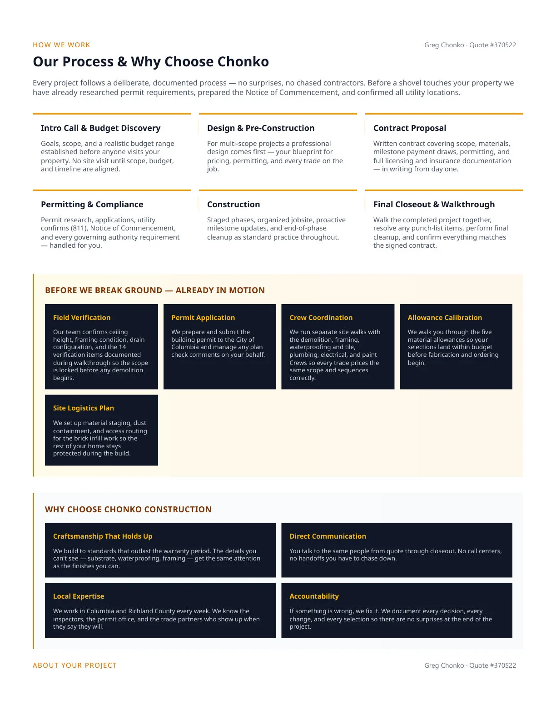
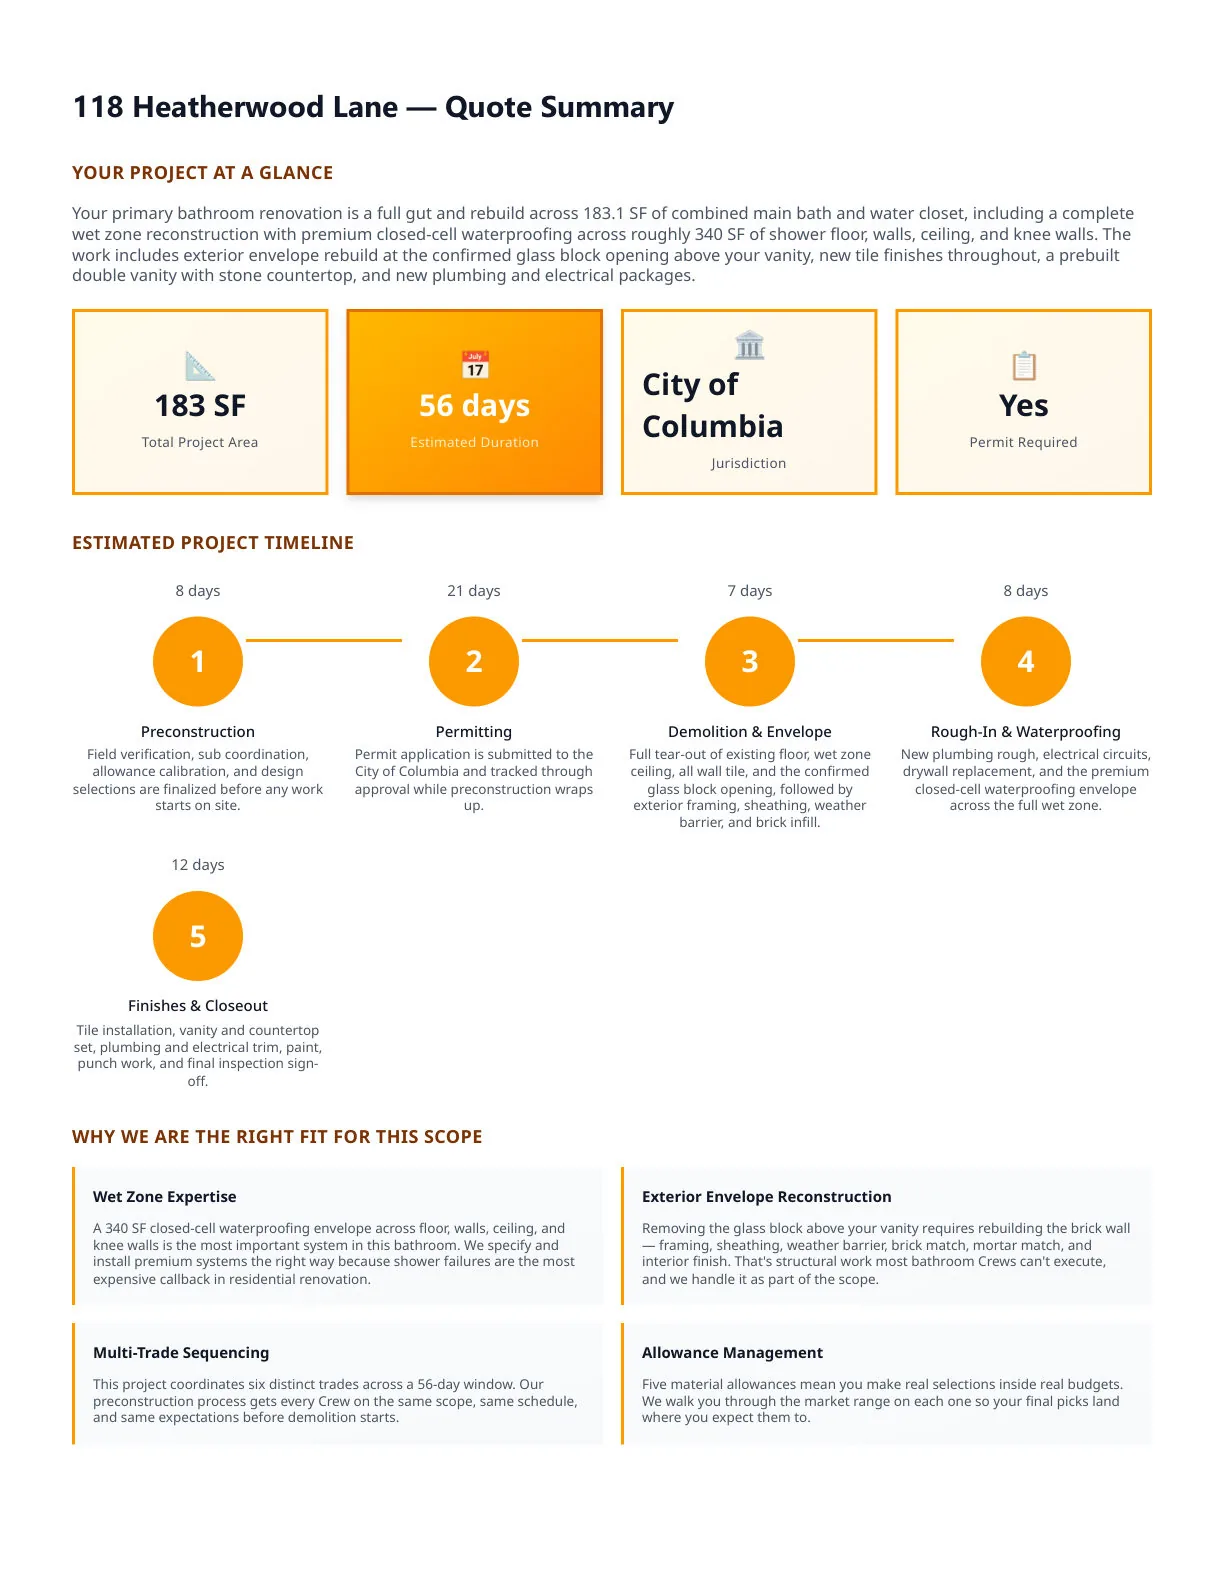
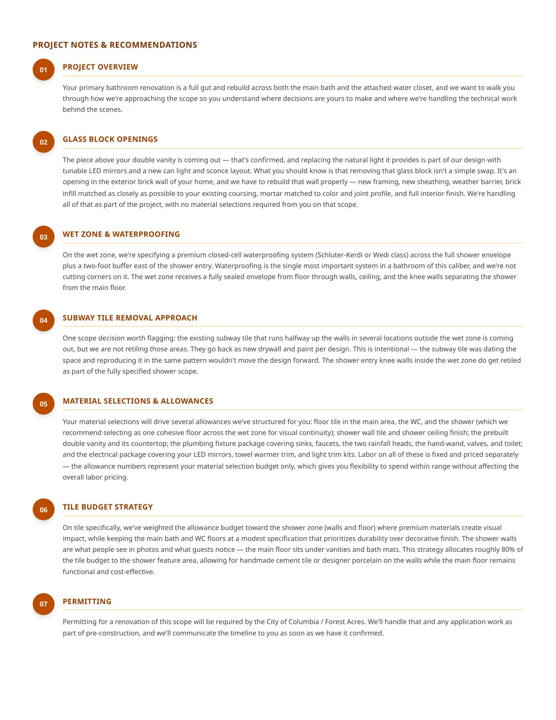
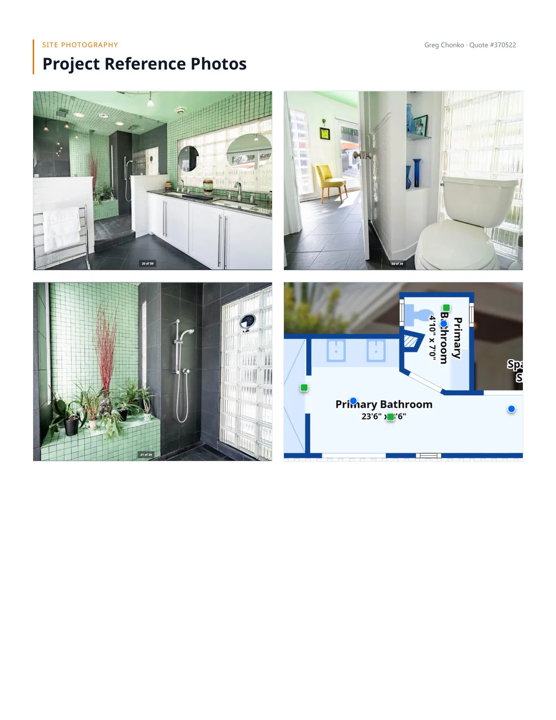
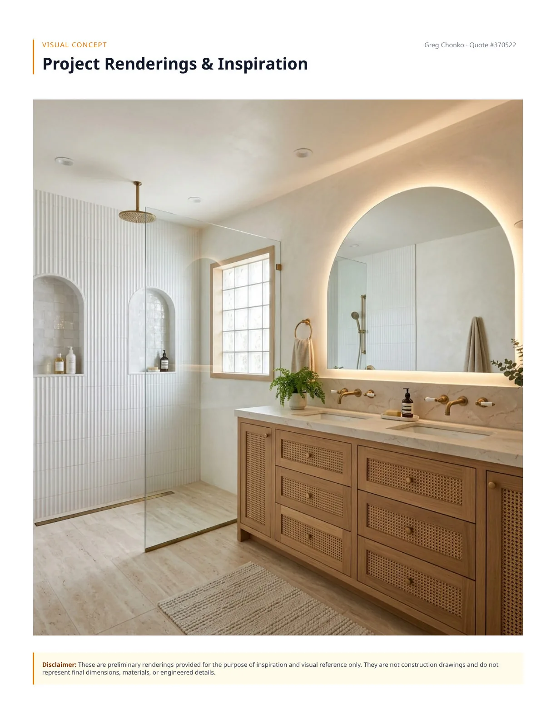
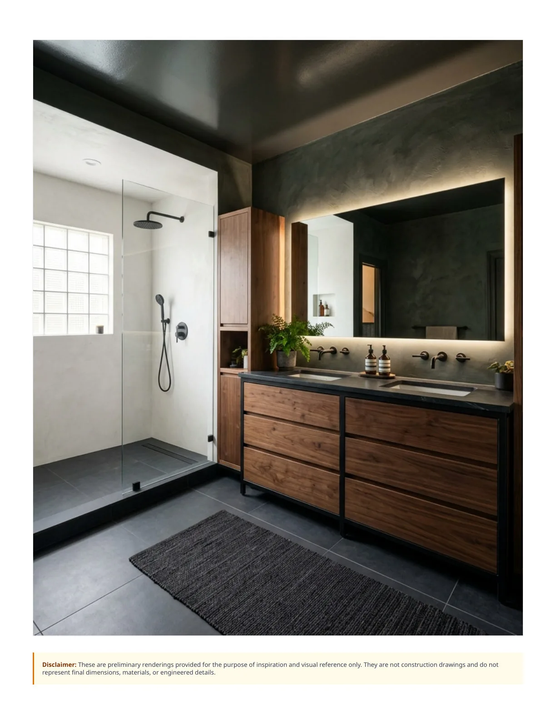
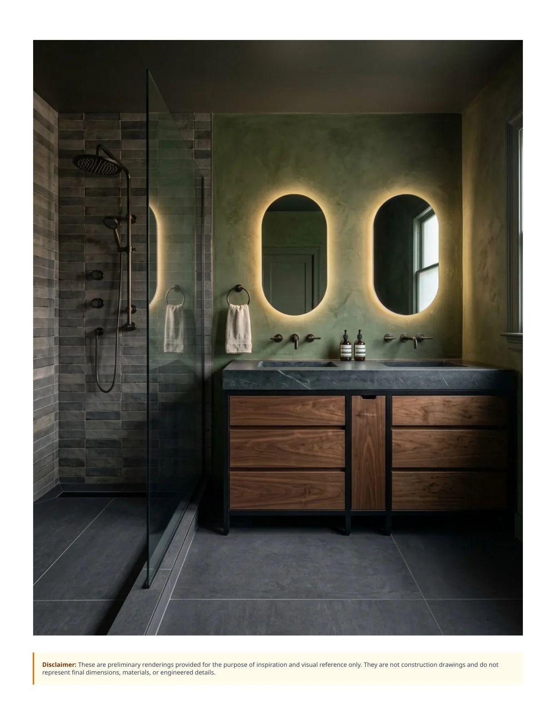
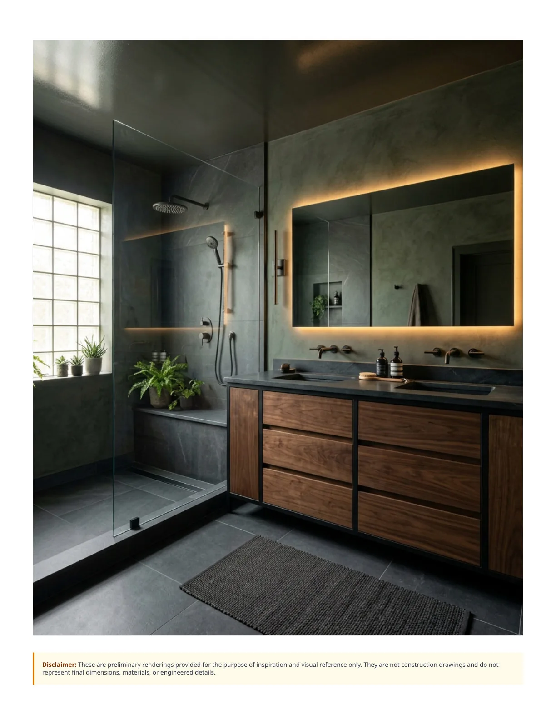
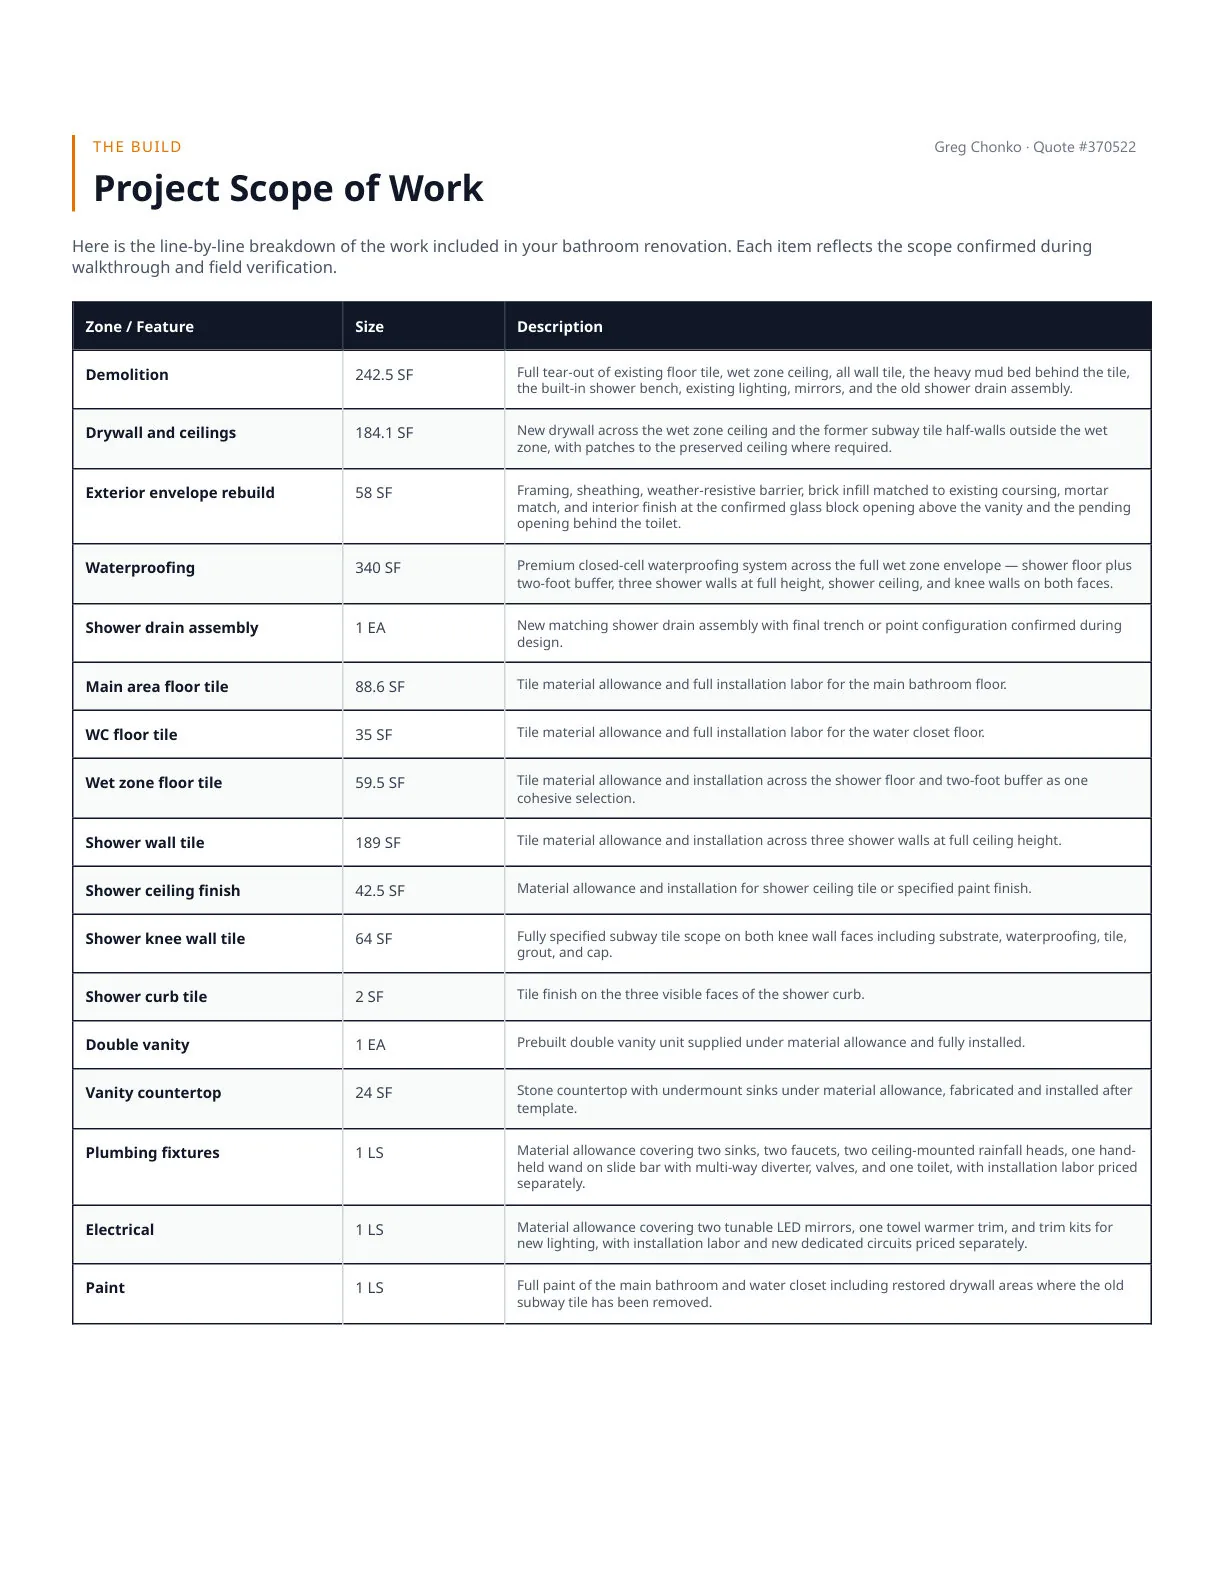
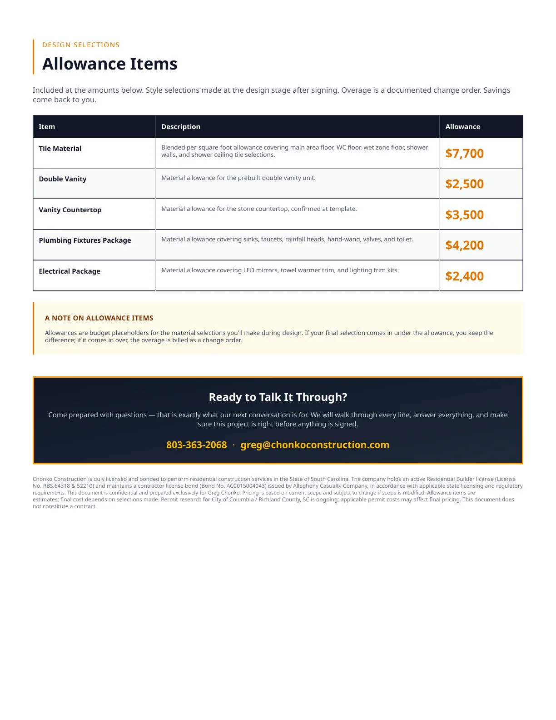
A real Chonko Construction project brief, drag a corner to turn the page, or tap "View larger" to read it full-size. (Names and address are samples.)
What you walk away with
What's inside your Blueprint
A clear picture of what your remodel will really take, scope, design direction, and a budget to plan and finance around. Not a quote; the map.
Your ballpark project cost
A realistic cost range for the remodel you actually want, priced to your scope and finishes, not a generic square-foot guess.
- checkA range by scope & tier
- checkSized to your finishes
- checkA real number to plan around
What's behind the walls
The feasibility read most contractors skip, what your home’s structure, plumbing, and wiring will actually allow before you fall for a plan that can’t happen.
- checkStructural & load-bearing check
- checkPlumbing & electrical realities
- checkWhat the layout can and can't do
Design direction & selections
Layout options and a finish direction for the space, enough to picture the result and price it honestly.
- checkLayout & flow options
- checkFinish & material direction
- checkA look you can picture
Preliminary budget & allowances
A line-item preliminary budget with rough allowances for finishes and fixtures, real enough to take to your lender and plan your financing.
- checkRough finish & fixture allowances
- checkBuilt for planning & financing
- checkA ballpark, not a fixed quote
Timeline & project roadmap
A realistic timeframe and the step-by-step path from today to reveal day, including how long you are actually without the space.
- checkA phase-by-phase schedule
- checkHow long you're without the space
- checkThe path to done
Tailored to your home
Not a template. Every number is worked for your specific house and the rooms you actually want changed.
- checkYour home, your rooms
- checkYour must-haves priced in
- checkOne clear plan to decide on
The path from here
- 1Free consultation
- 2Project Blueprint
- 3Design & selections
- 4Written contract
- 5We build it
- 6Reveal day
The Project Blueprint is $297, and every dollar credits 100% toward your build.
Every figure in your Blueprint is a preliminary, illustrative ballpark to help you plan and finance, not a fixed quote. Your locked scope, schedule, and price come with your written Chonko Construction contract, after design.
Our Process
How your bathroom remodel comes together
From the first call to the final walkthrough, one builder, one written plan, no guesswork.
- forum1
Free Consultation
Start with a free phone consultation. Tell us what you’re picturing, and we’ll tell you straight whether it’s a fit, at no charge.
- architecture2
Your Project Blueprint
For $297, a licensed professional visits and hands you a written read on your project: whether it’s feasible, what it costs as a planning range, and what could blow the budget. It credits 100% toward your build.
- description3
Design & Written Price
We design the space and put the full scope, schedule, and firm price in writing, agreed before any work starts. No vague bids, no "we’ll figure it out as we go."
- event_available4
Approve & Schedule
You sign off on the plan and the number. We lock in materials, pull the permits, and set a real start date.
- construction5
Build & Communicate
One licensed builder runs the whole job and keeps you in the loop at every phase. No chasing subs, no surprises on the invoice.
- verified6
Walkthrough & Warranty
We finish with a full walkthrough against the scope you approved, then back the work with a named workmanship warranty.
- forum1
Free Consultation
Start with a free phone consultation. Tell us what you’re picturing, and we’ll tell you straight whether it’s a fit, at no charge.
- architecture2
Your Project Blueprint
For $297, a licensed professional visits and hands you a written read on your project: whether it’s feasible, what it costs as a planning range, and what could blow the budget. It credits 100% toward your build.
- description3
Design & Written Price
We design the space and put the full scope, schedule, and firm price in writing, agreed before any work starts. No vague bids, no "we’ll figure it out as we go."
- event_available4
Approve & Schedule
You sign off on the plan and the number. We lock in materials, pull the permits, and set a real start date.
- construction5
Build & Communicate
One licensed builder runs the whole job and keeps you in the loop at every phase. No chasing subs, no surprises on the invoice.
- verified6
Walkthrough & Warranty
We finish with a full walkthrough against the scope you approved, then back the work with a named workmanship warranty.
Part of a Larger Renovation
A bathroom is often one part of a larger renovation. See home remodeling or pair it with a kitchen remodel.
Also Serving Lexington County
We remodel bathrooms throughout Lexington County, too: Lexington, Chapin, and the Lake Murray area. Same full-custom scope, same written-contract approach. See our bathroom remodeling in Lexington SC page, or the Lexington contractor page for area details.

Serving Columbia & the Midlands
© OpenStreetMap contributors © CARTO
Frequently Asked Questions
How much does a bathroom remodel cost in Columbia, SC?add
Cost depends on size, tile, fixtures, and whether the layout changes. Every Chonko Construction project starts with a written scope, schedule, and price before work begins, so the number is clear up front. See our bathroom remodel cost guide for typical Midlands ranges by finish level.
How do I get a real number for my bathroom remodel before committing?add
Start with a Project Blueprint. For $297, a licensed professional visits your Columbia-area bathroom and delivers a written feasibility read, a risk assessment, and a preliminary budget range. The $297 credits 100% toward your bathroom remodel if you build with us.
What is the difference between a bath liner and a full remodel?add
A bath liner (installed by companies like Re-Bath or Palmetto Bath) places a new acrylic shell over your existing tub or shower surround. It's faster and cheaper but doesn't change the layout, tile, or fixtures. A full custom remodel removes everything and rebuilds with new tile, layout, plumbing fixtures, and finishes of your choosing.
Do you just replace the tile or the vanity, or do you do the whole bathroom?add
We do the whole bathroom, a full rip-out-and-rebuild, rather than swapping one piece. The reason is what hides behind a bathroom: replacing only the tile or vanity leaves old waterproofing, plumbing, and subfloor in place, and that's exactly where bathrooms fail. Rebuilding the room lets us waterproof and re-plumb it properly, so the finish you see is backed by the work you don't.
How long does a bathroom remodel take in Columbia, SC?add
A bathroom remodel timeline moves with the scope. Tile selections, custom or special-order materials, and permit lead time all factor in. Instead of quoting a number we can't stand behind, we put a realistic, phase-by-phase schedule in writing before demolition, and as your one builder we keep the trades sequenced so the work keeps moving from demo to final inspection. You'll always know the plan and what each stage is waiting on.
Do you remodel master bathrooms in Columbia, SC?add
Yes. Chonko Construction remodels master bathrooms across Columbia SC and the Midlands, including walk-in showers, freestanding tubs, double vanities, and heated floors. Full design-build scope.
Related Guides
What Does a Bathroom Remodel Cost in the Midlands?
price ranges by tier.
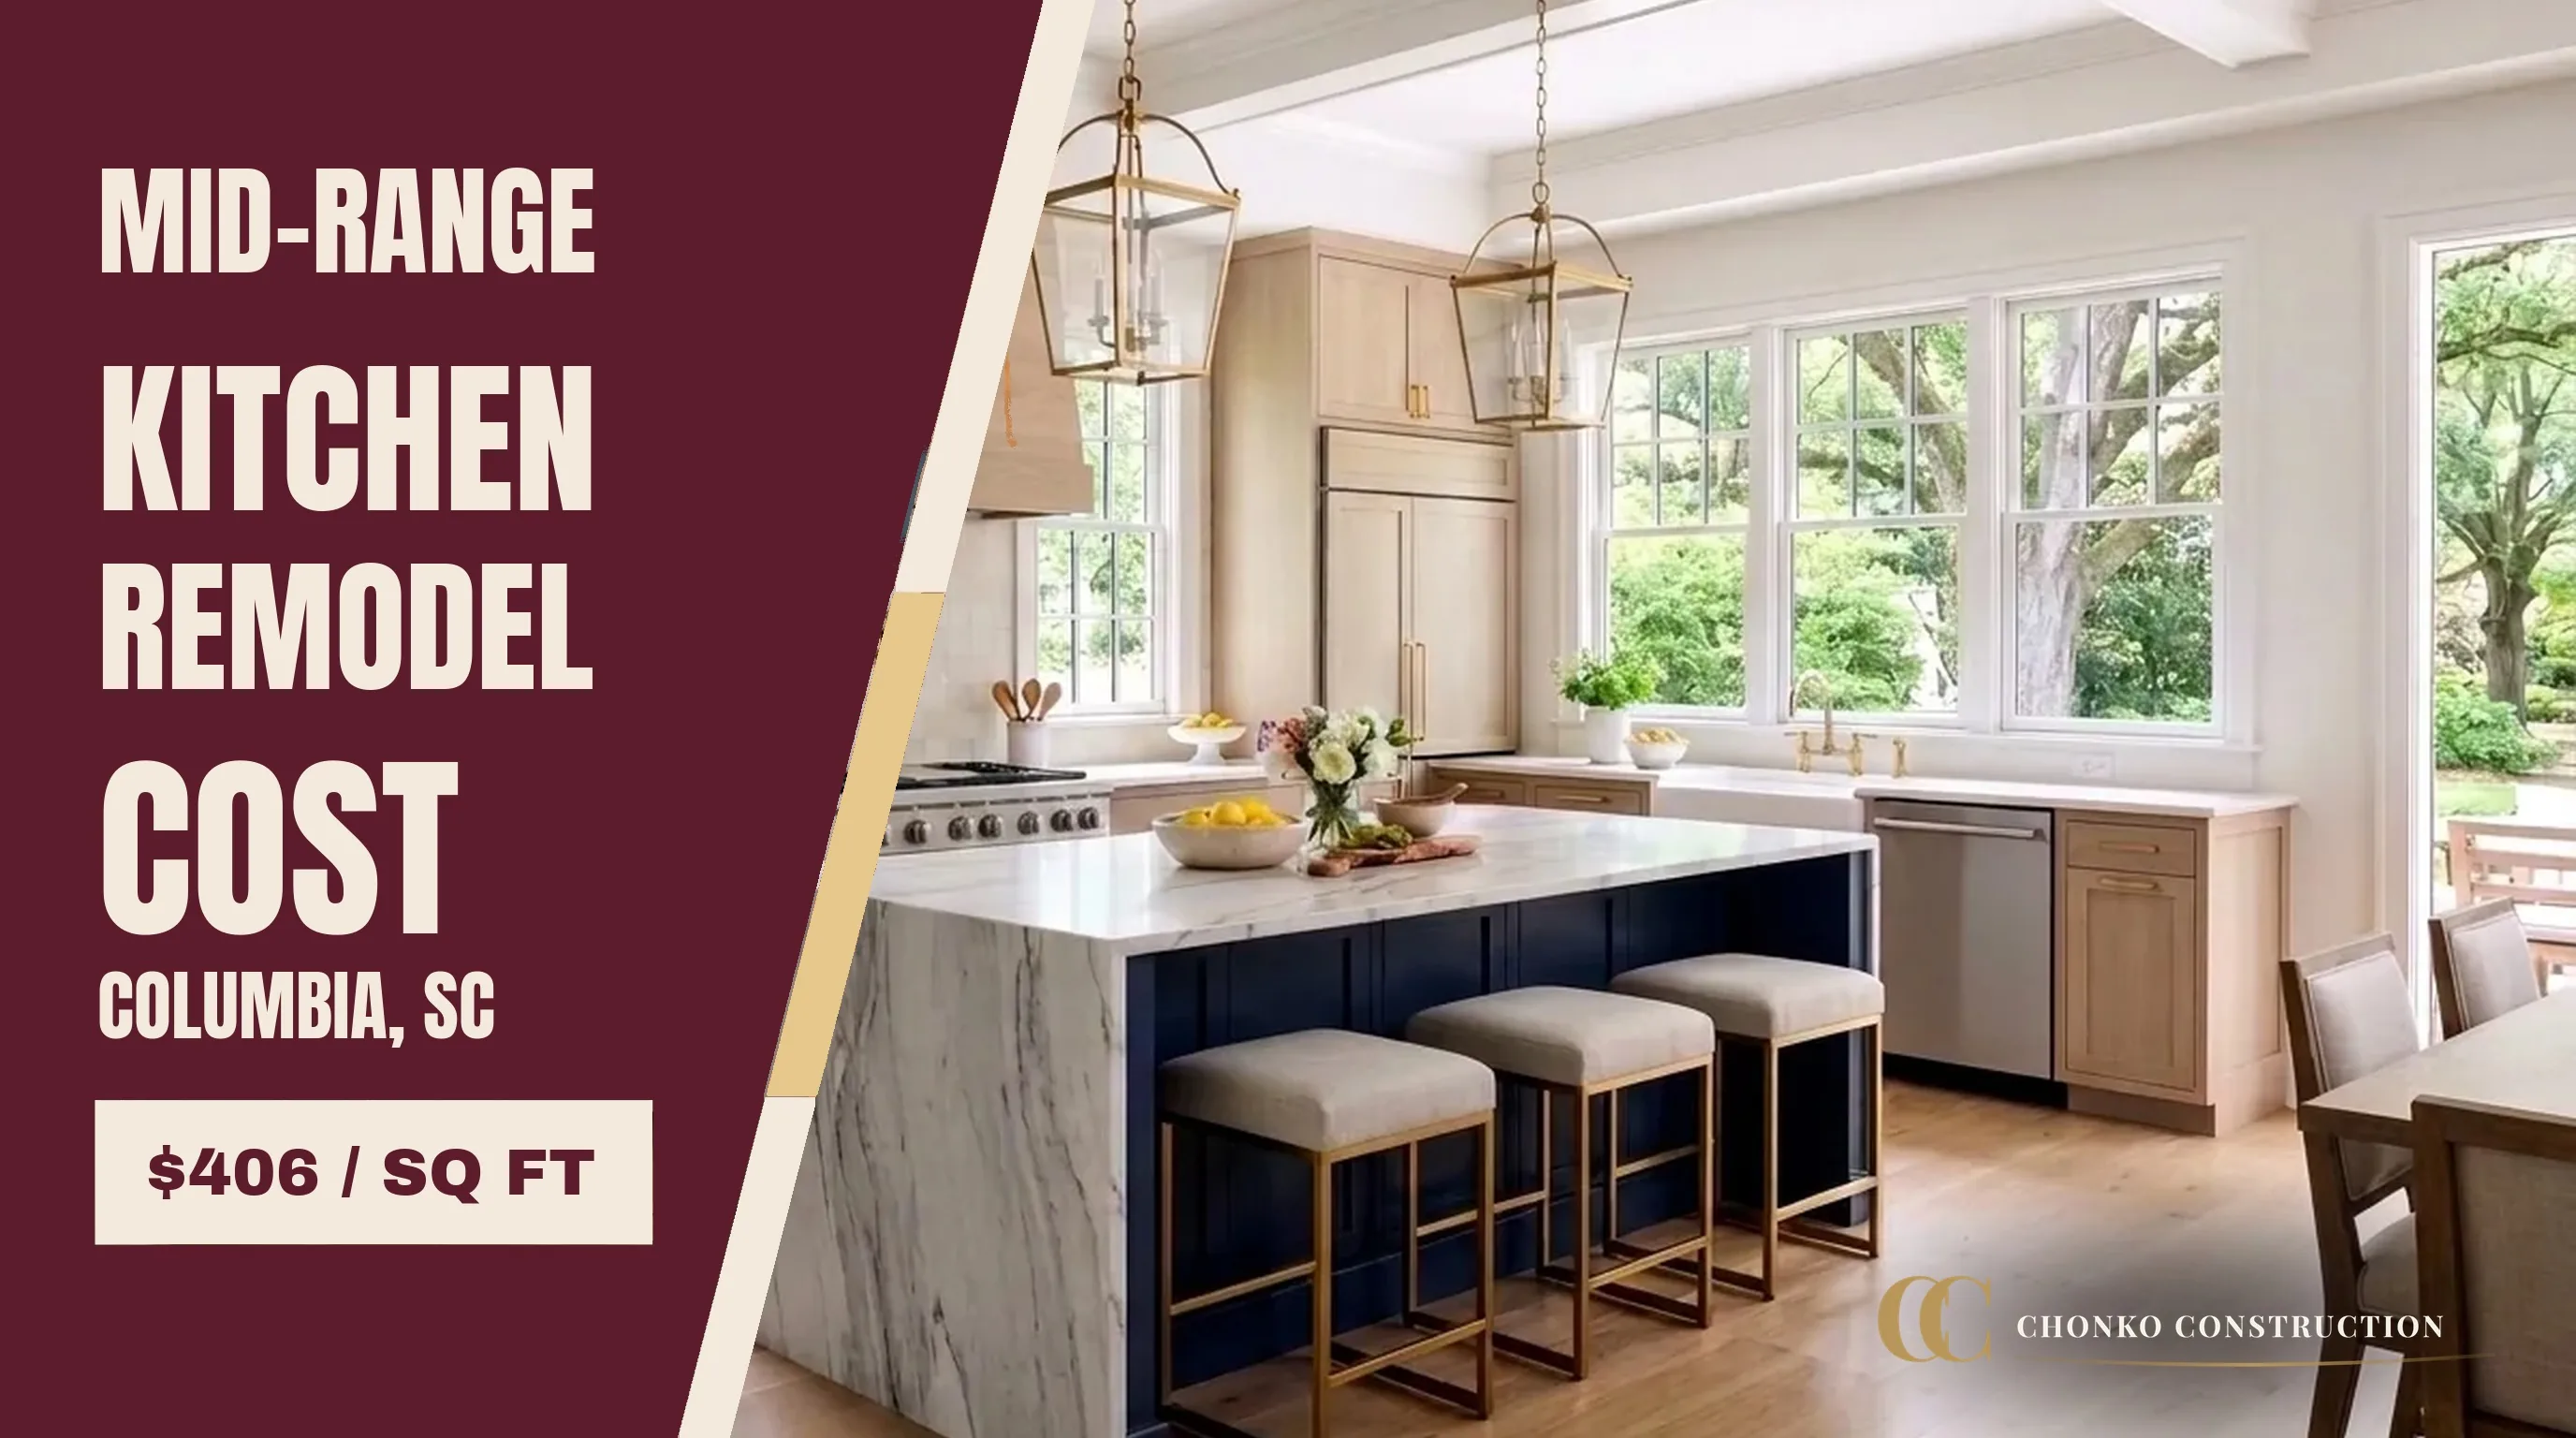
Mid-Range Kitchen Remodel Cost in Columbia, SC (2026 Better-Tier Guide)
A mid-range kitchen remodel in Columbia, SC runs about $406 per square foot. Semi-custom cabinetry, stone counters and a full tile backsplash. Here is what changes and why most people land here.
Mid-Range Home Addition Cost in Columbia, SC (2026 Better-Tier Guide)
A mid-range home addition in Columbia, SC runs about $300 per square foot. Upgraded windows, better trim and select built-ins. Here is what the step buys.
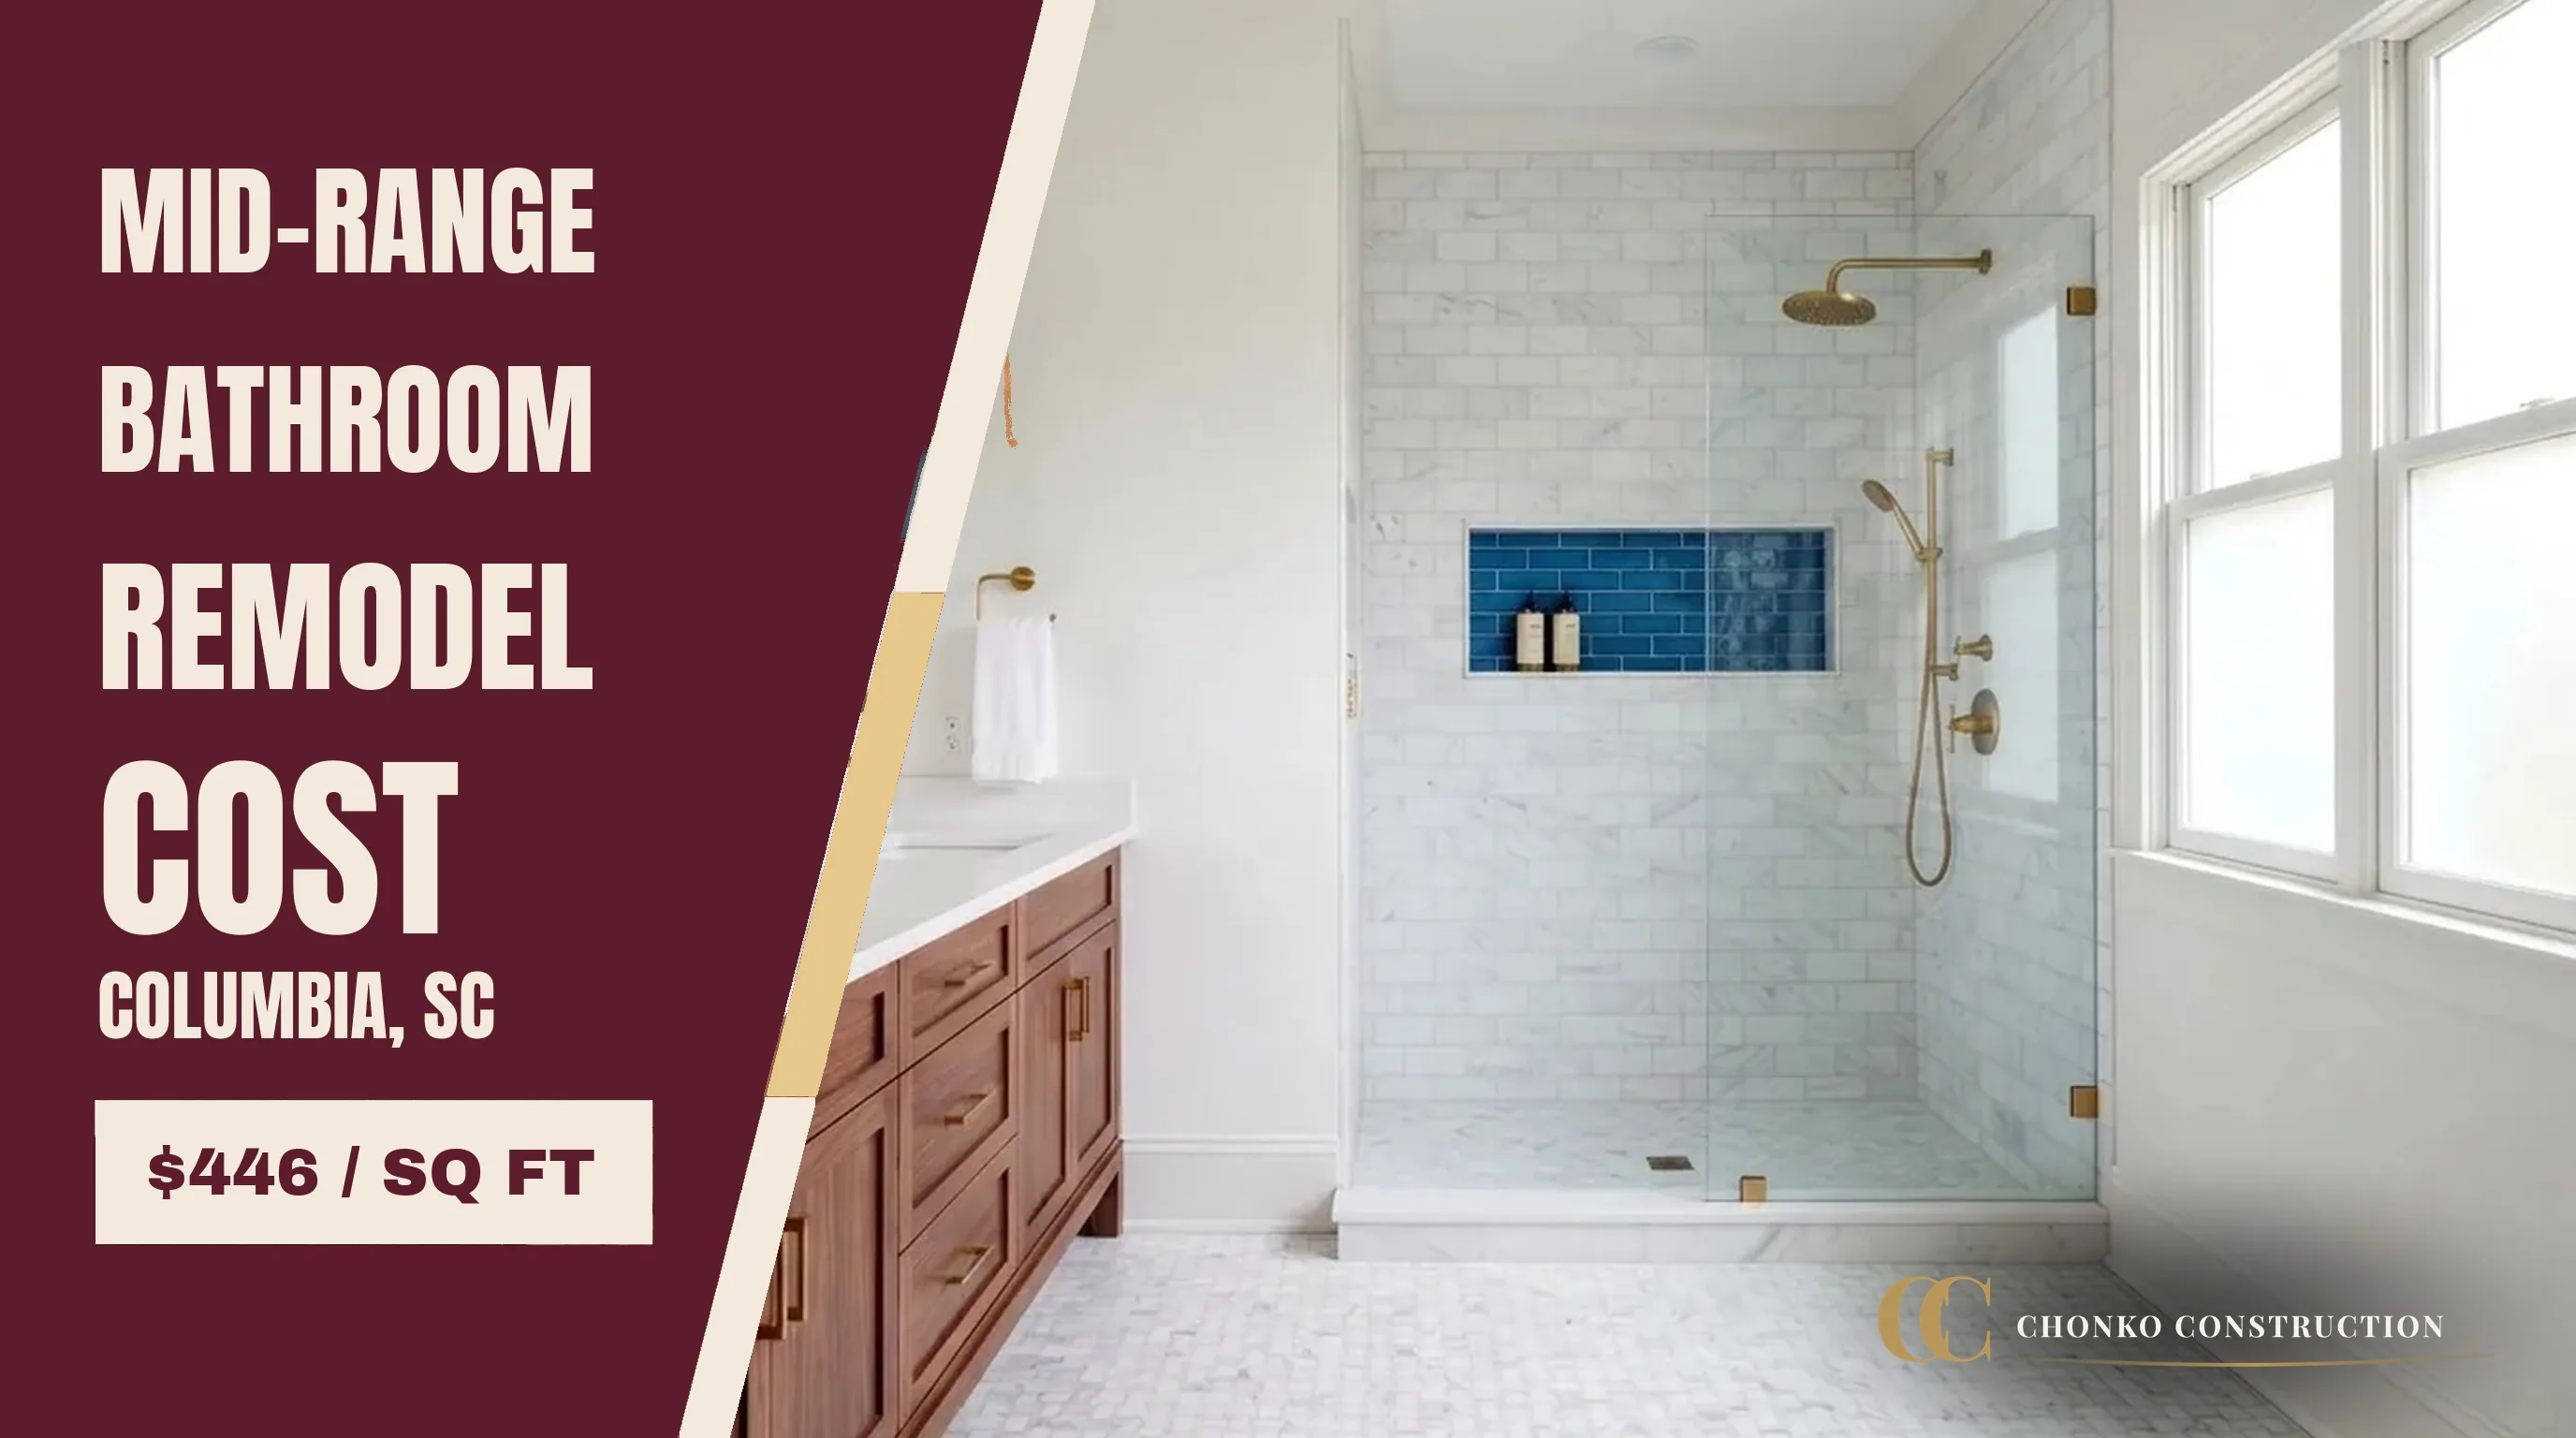
Mid-Range Bathroom Remodel Cost in Columbia, SC (2026 Better-Tier Guide)
A mid-range bathroom remodel in Columbia, SC runs about $446 per square foot. A tiled walk-in shower with glass, stone tops and niche tile. Here is what changes.
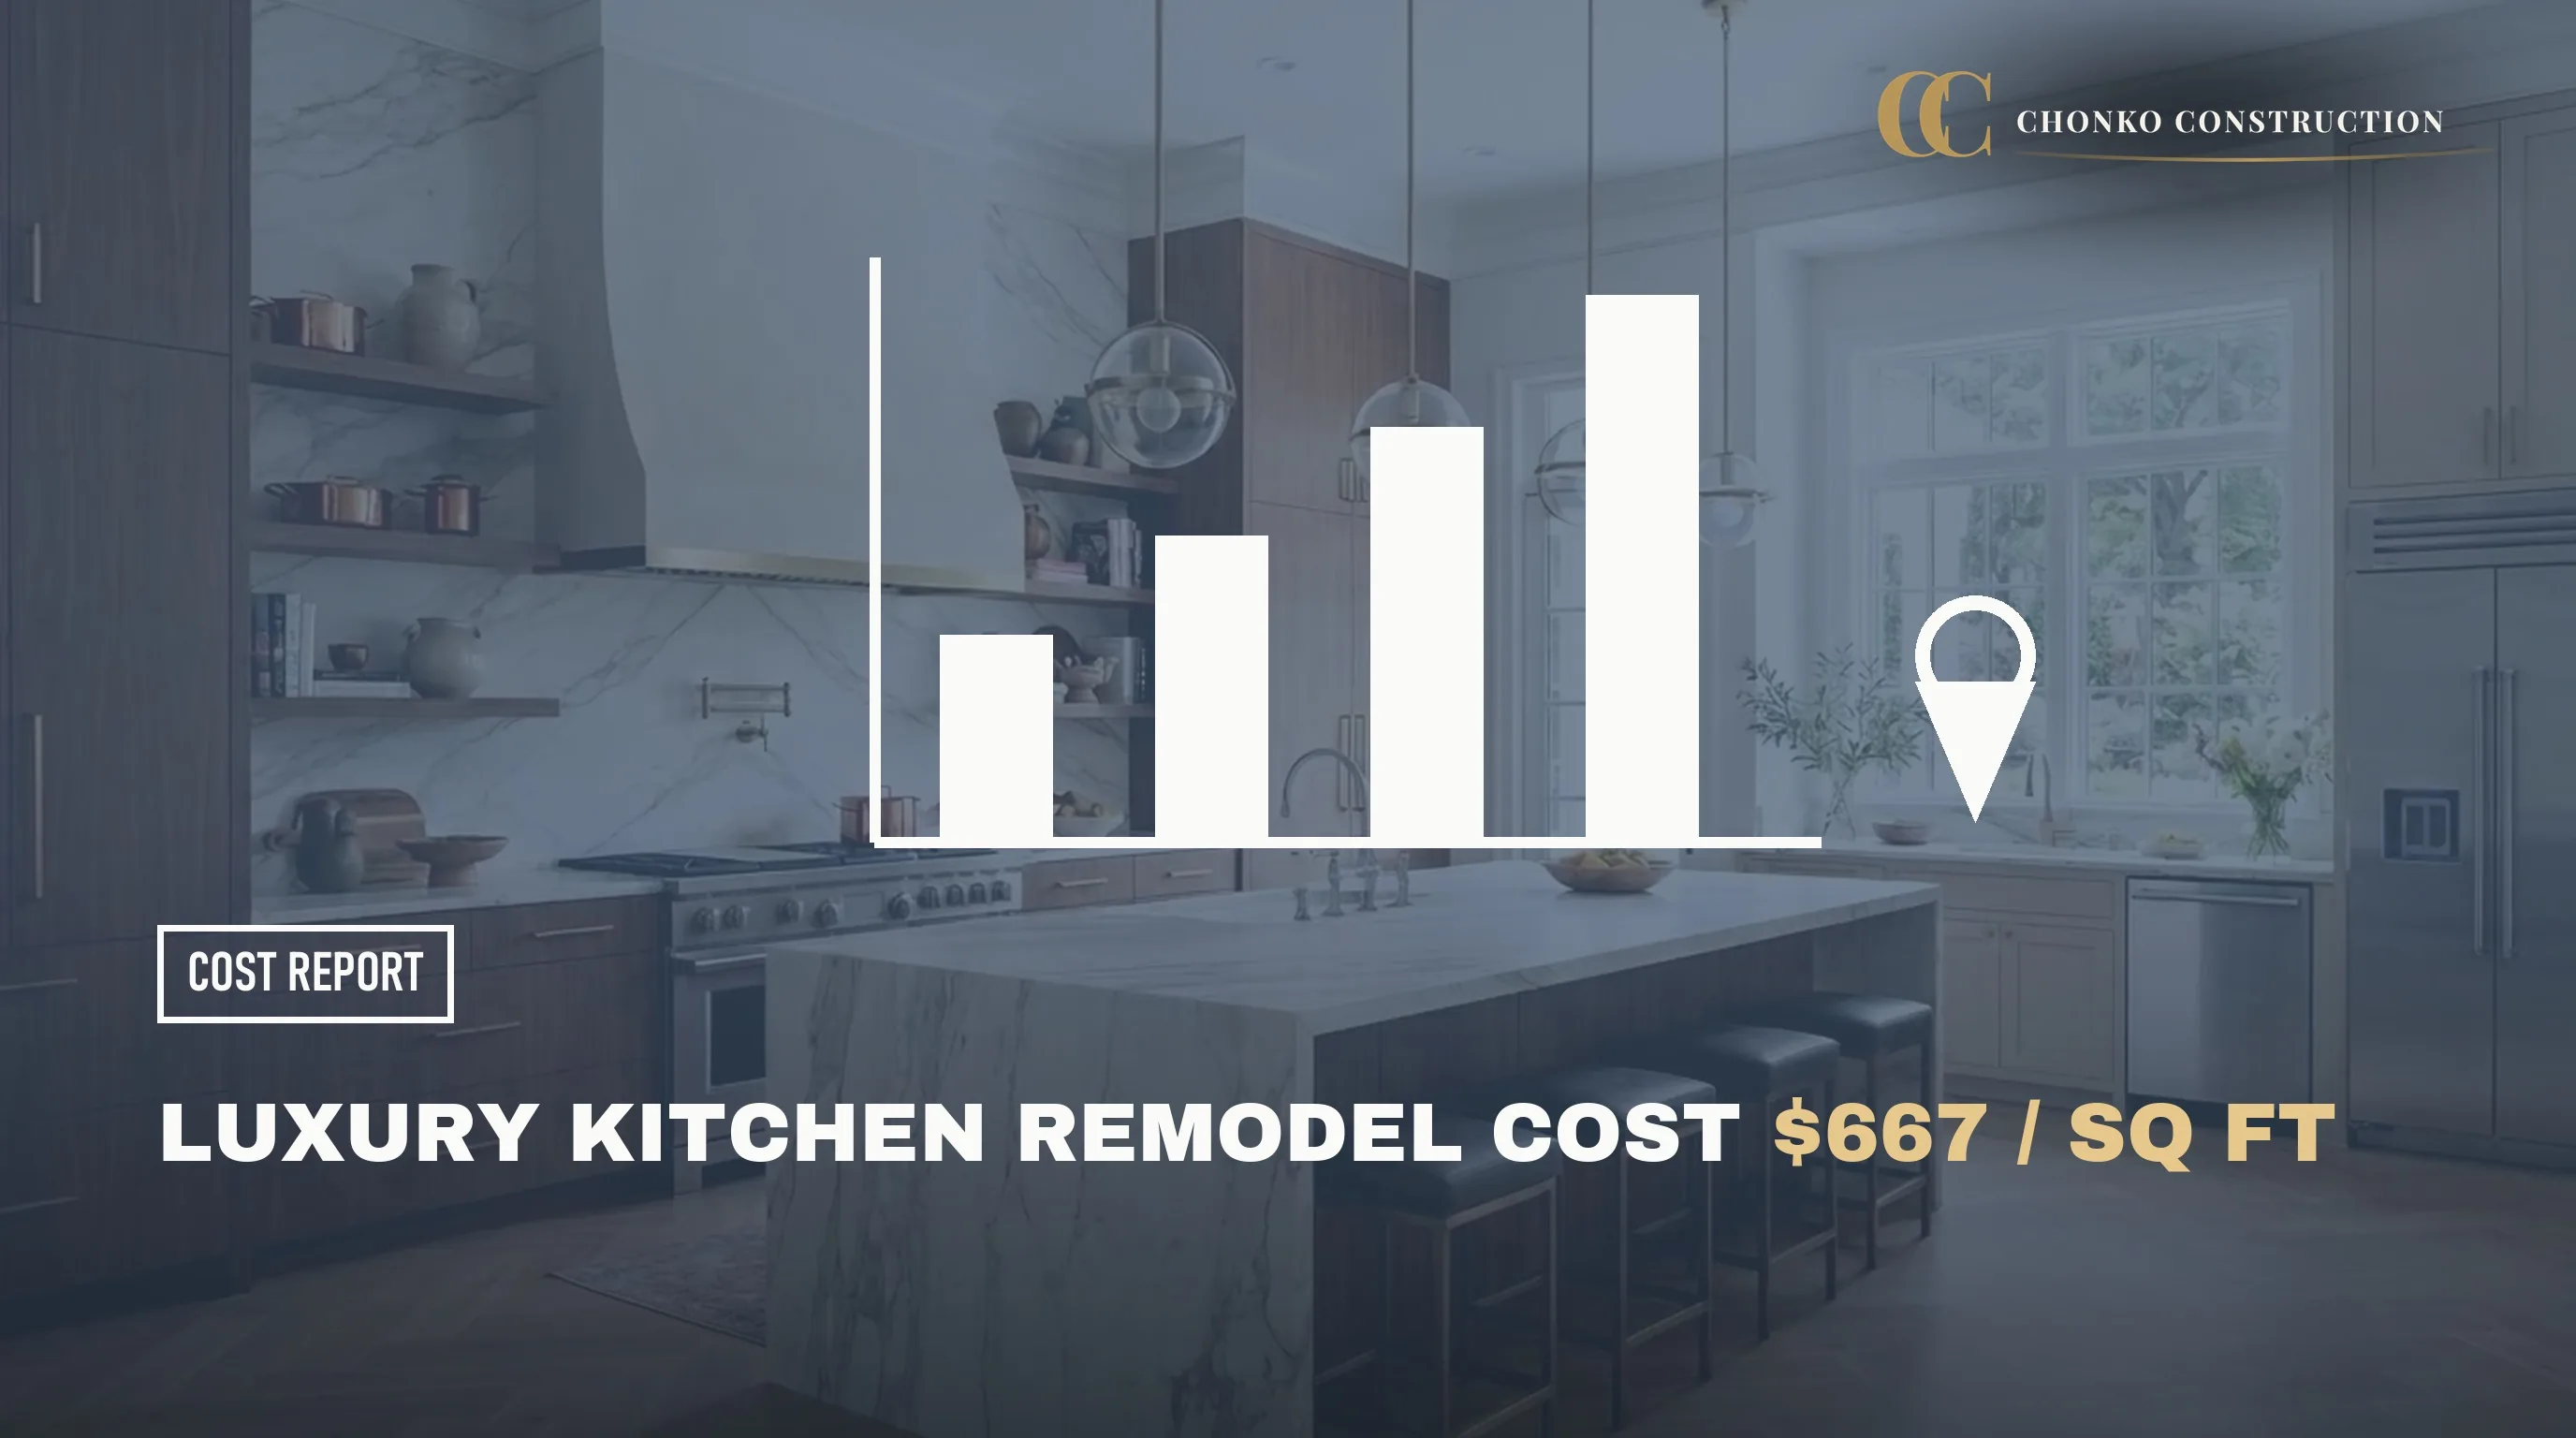
Luxury Kitchen Remodel Cost in Columbia, SC (2026 Best-Tier Guide)
A luxury kitchen remodel in Columbia, SC runs about $667 per square foot. Full custom cabinetry, premium stone and designer built-ins. Here is what that buys and when it is worth it.
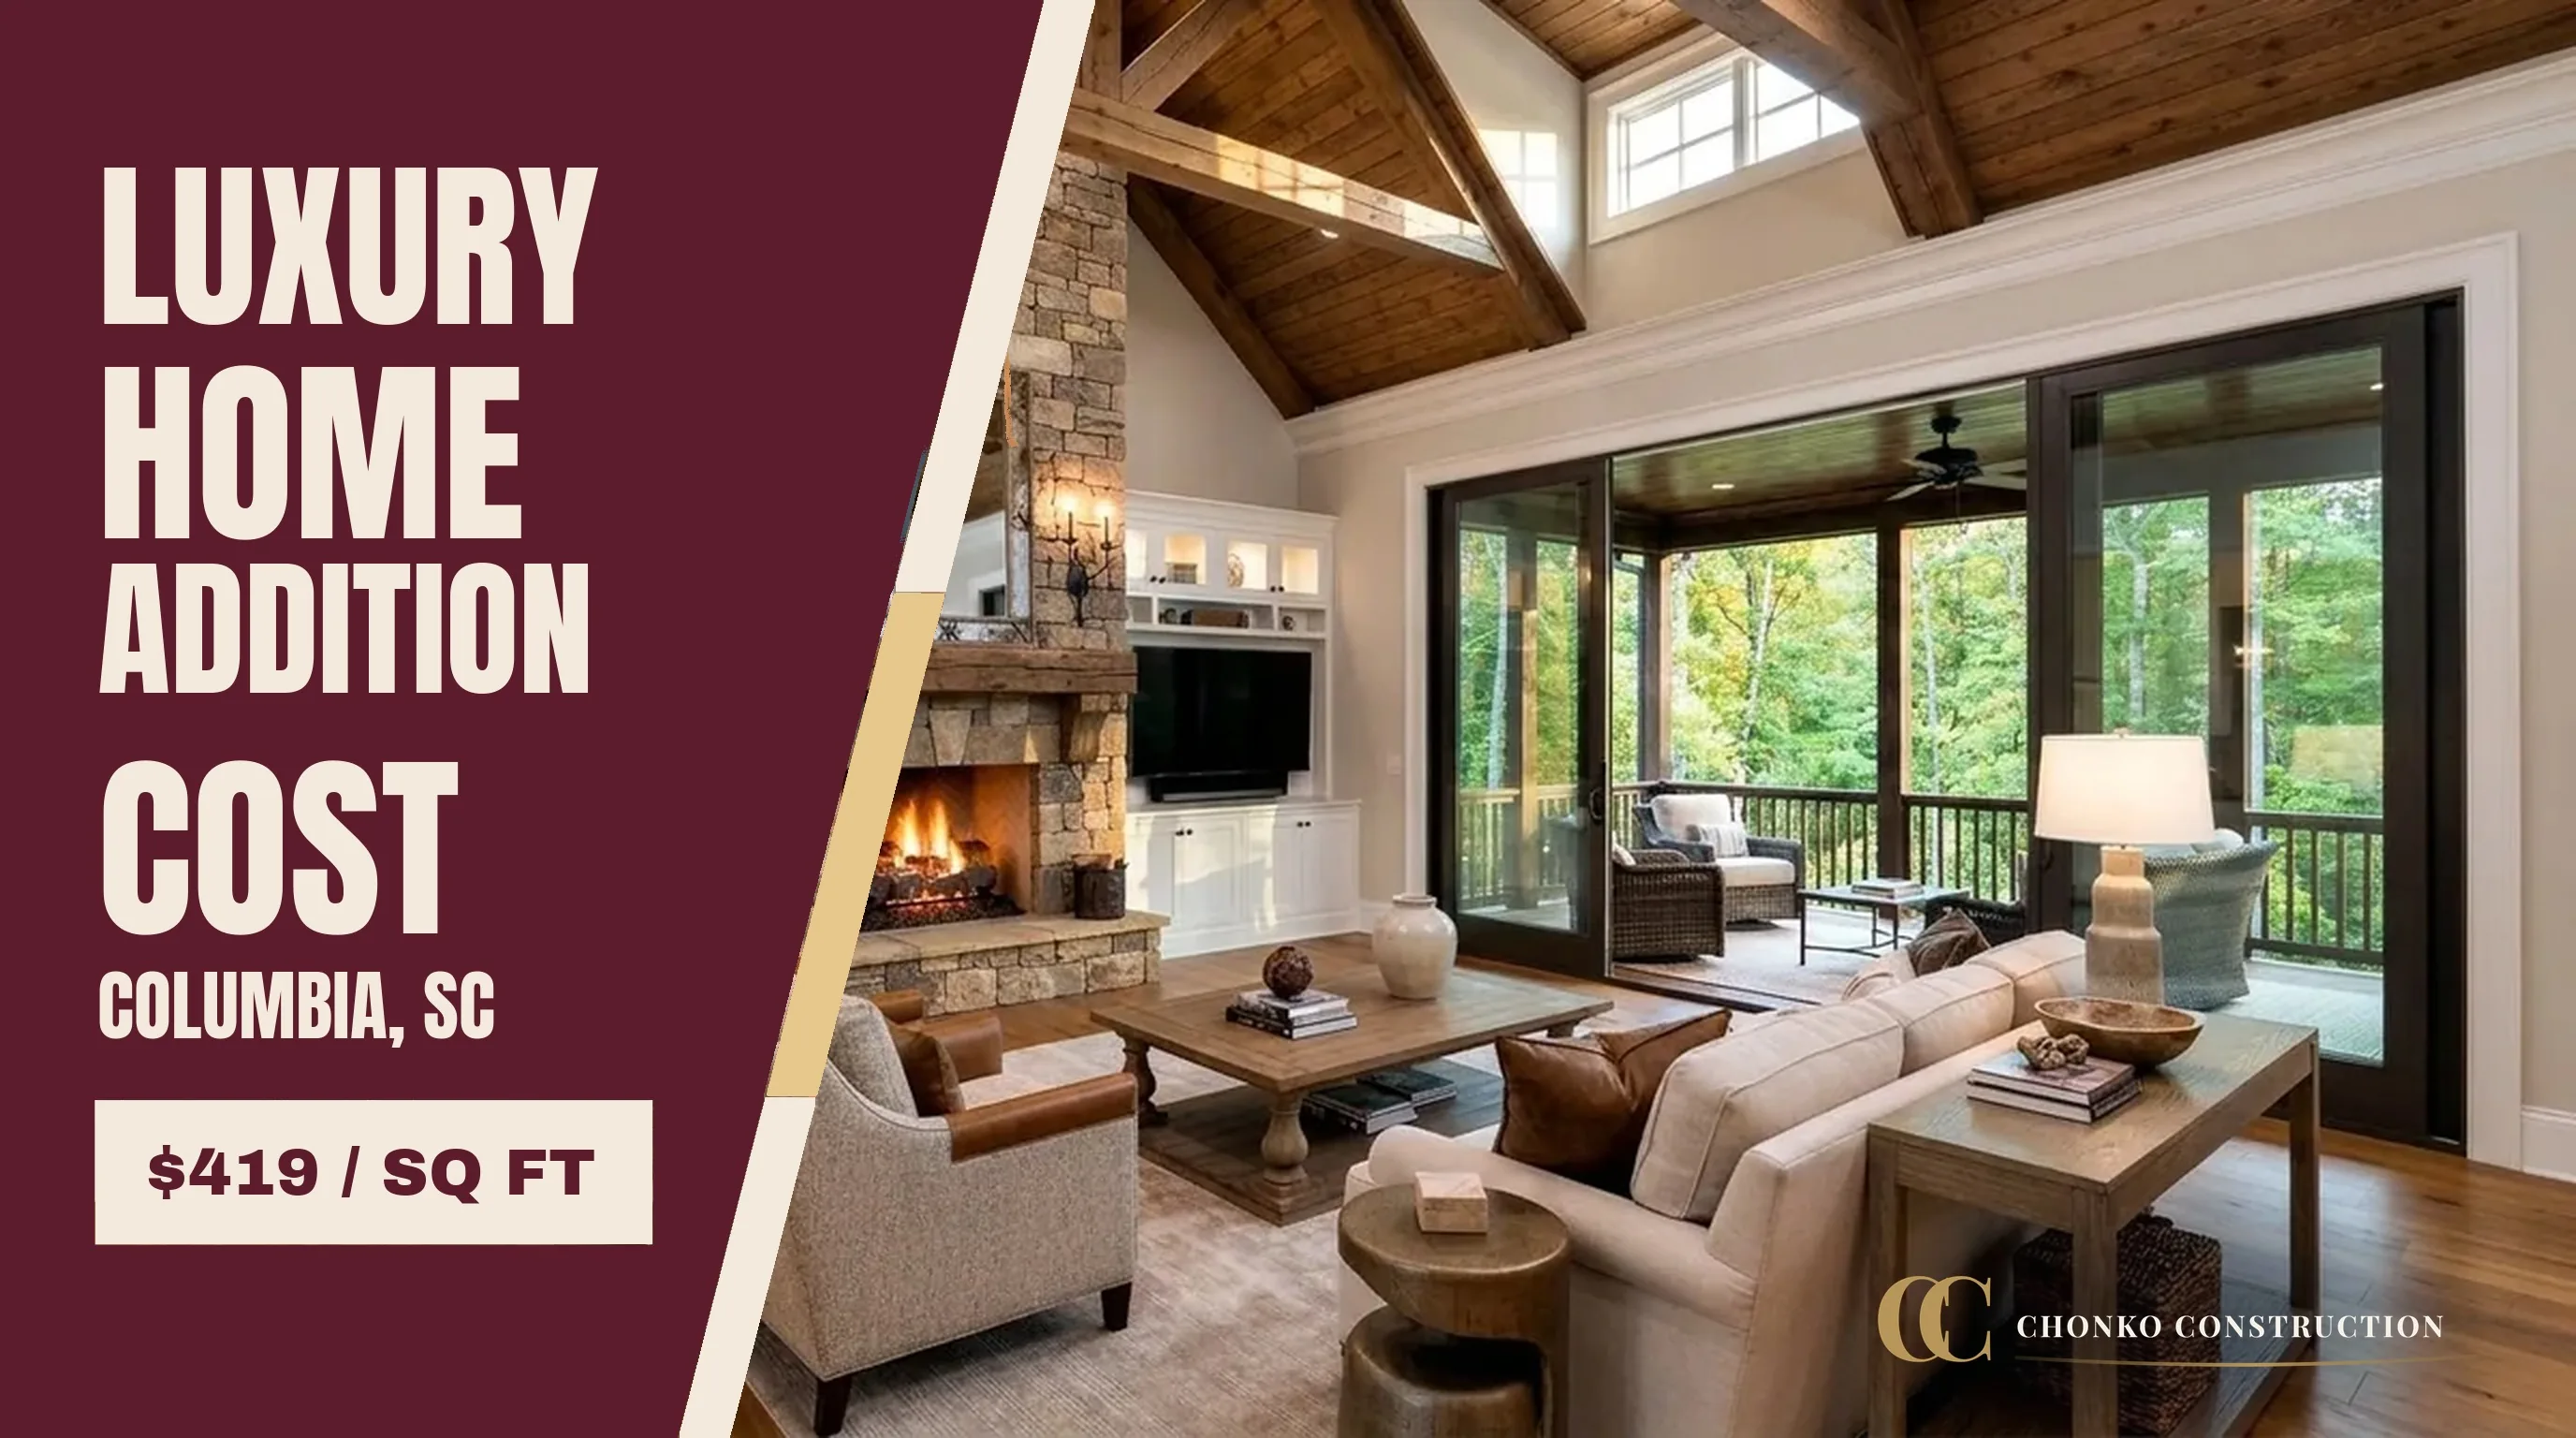
Luxury Home Addition Cost in Columbia, SC (2026 Best-Tier Guide)
A luxury home addition in Columbia, SC runs about $419 per square foot. Premium clad windows, custom millwork and detailing that makes the addition read as original construction.
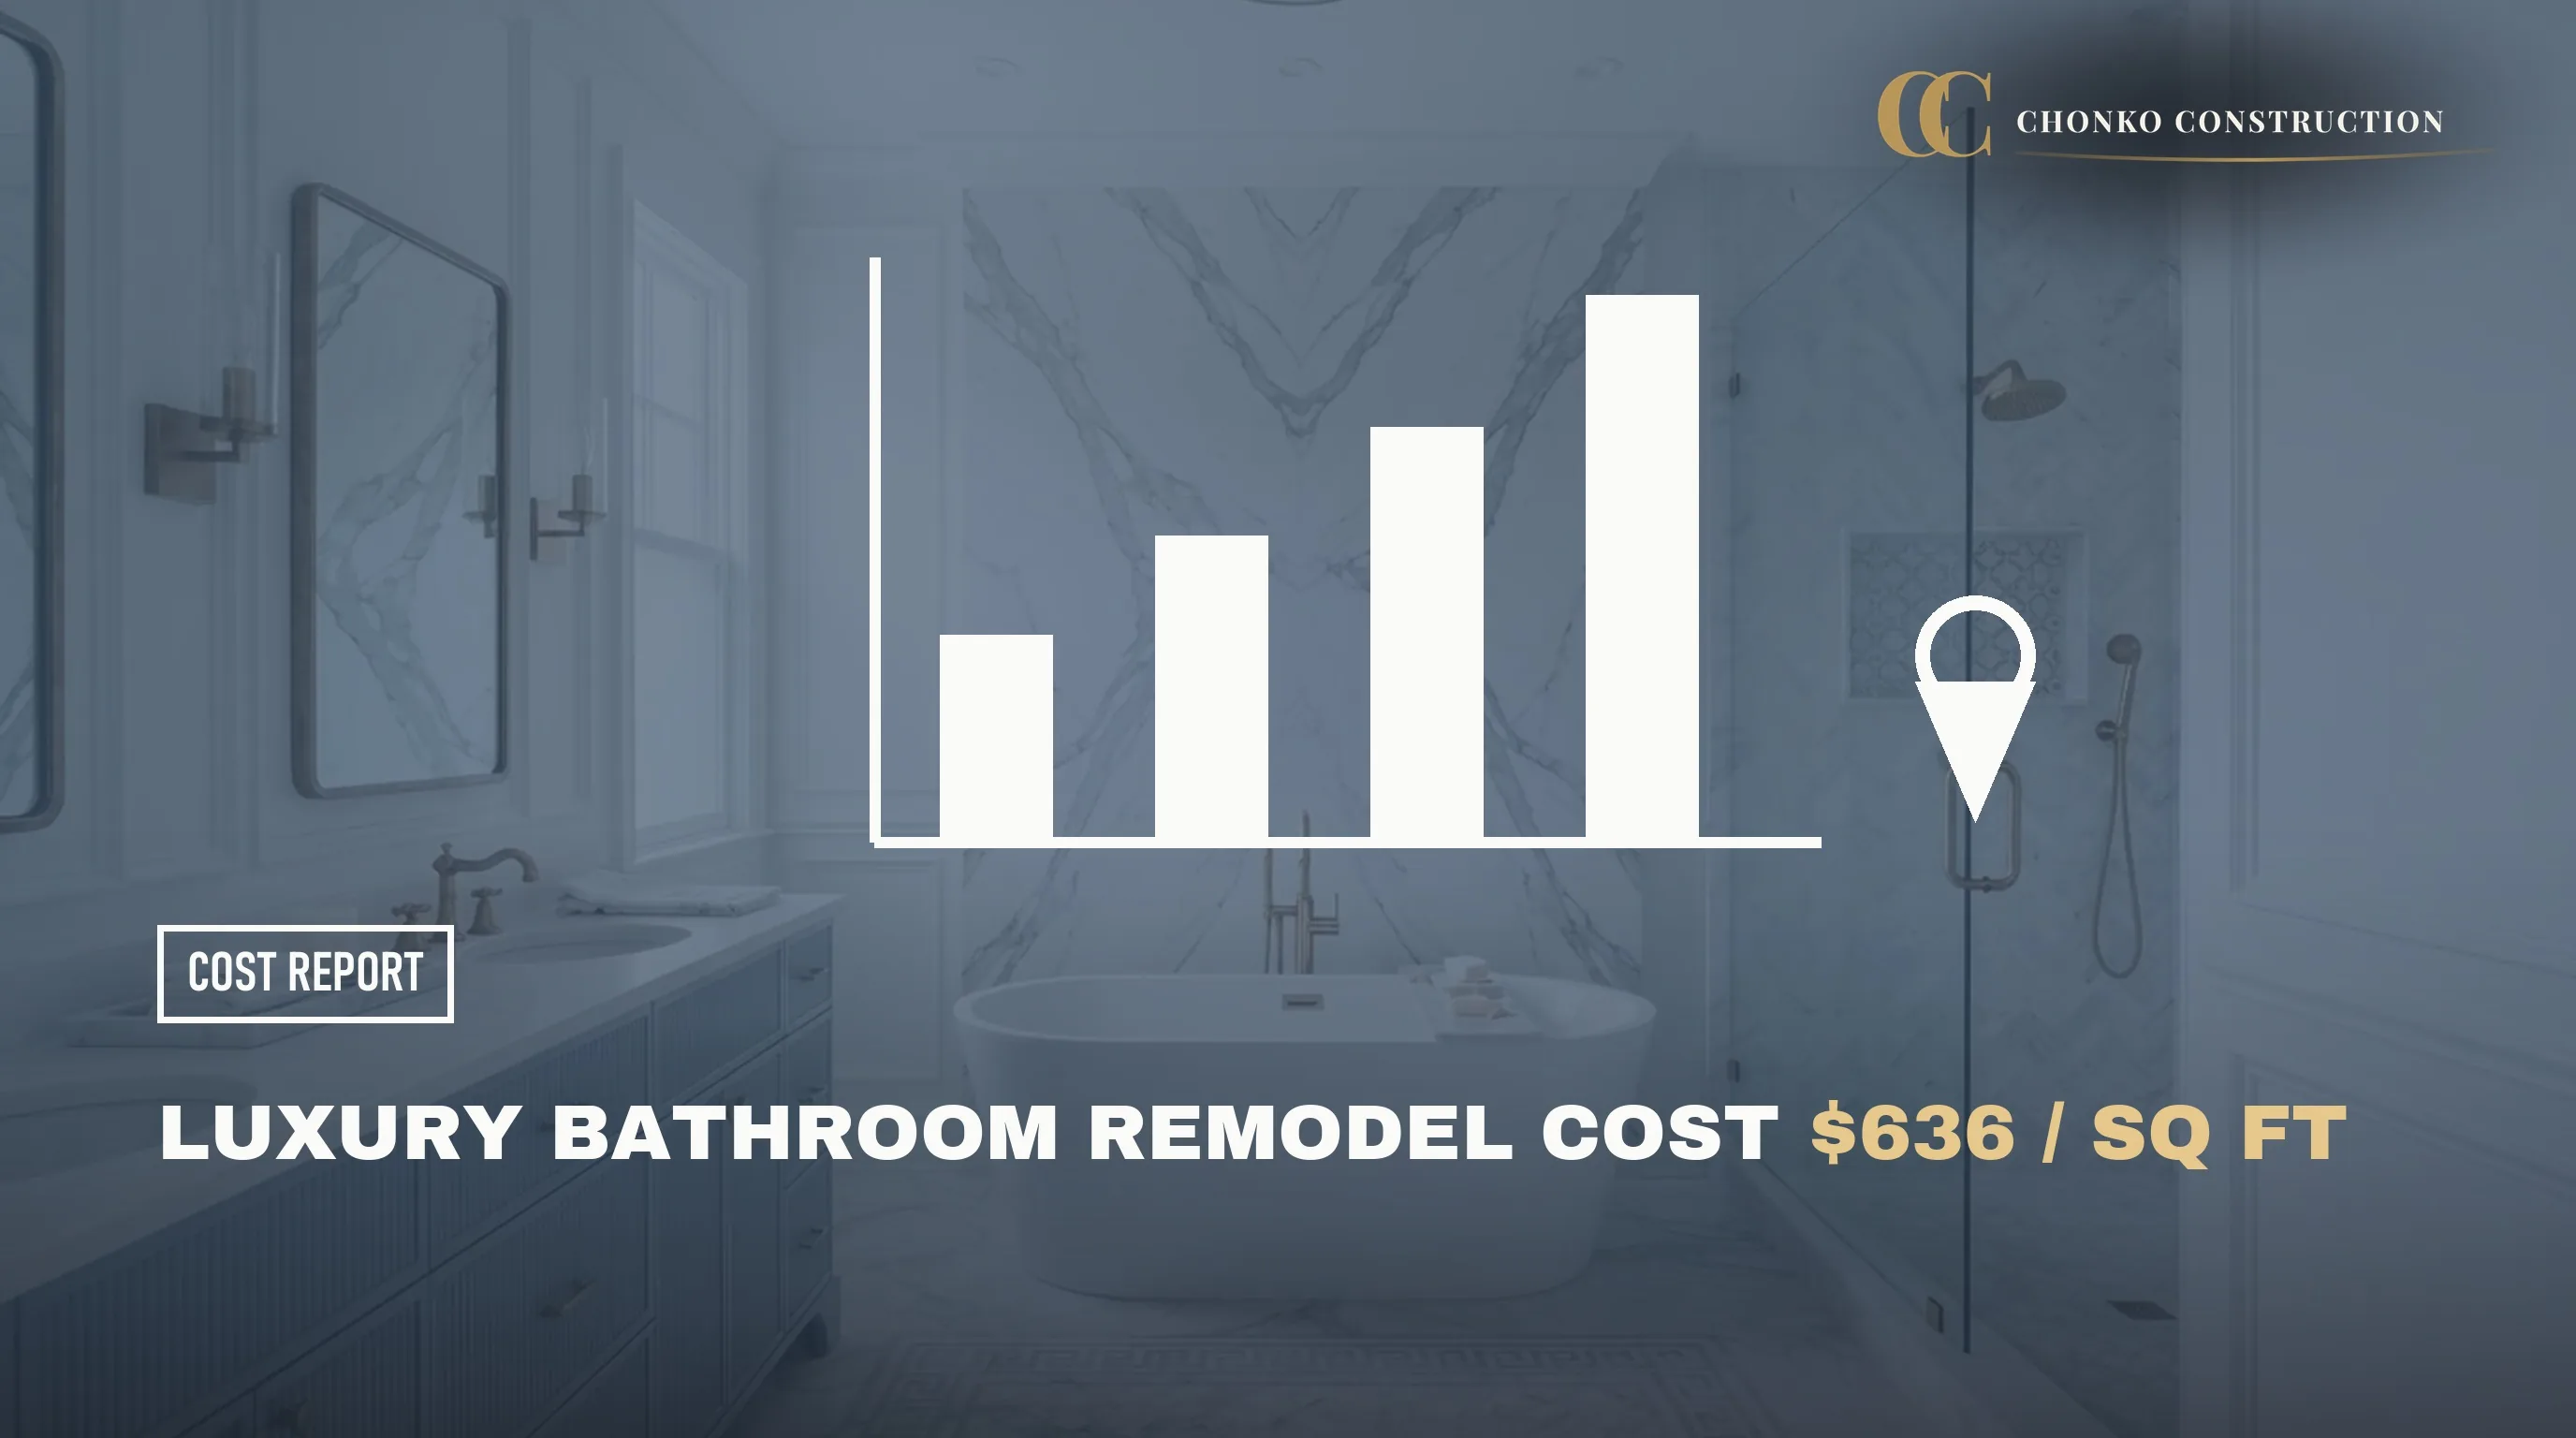
Luxury Bathroom Remodel Cost in Columbia, SC (2026 Best-Tier Guide)
A luxury bathroom remodel in Columbia, SC runs about $636 per square foot. Frameless glass, a freestanding tub, premium stone and a heated floor. Here is what a true spa rebuild involves.
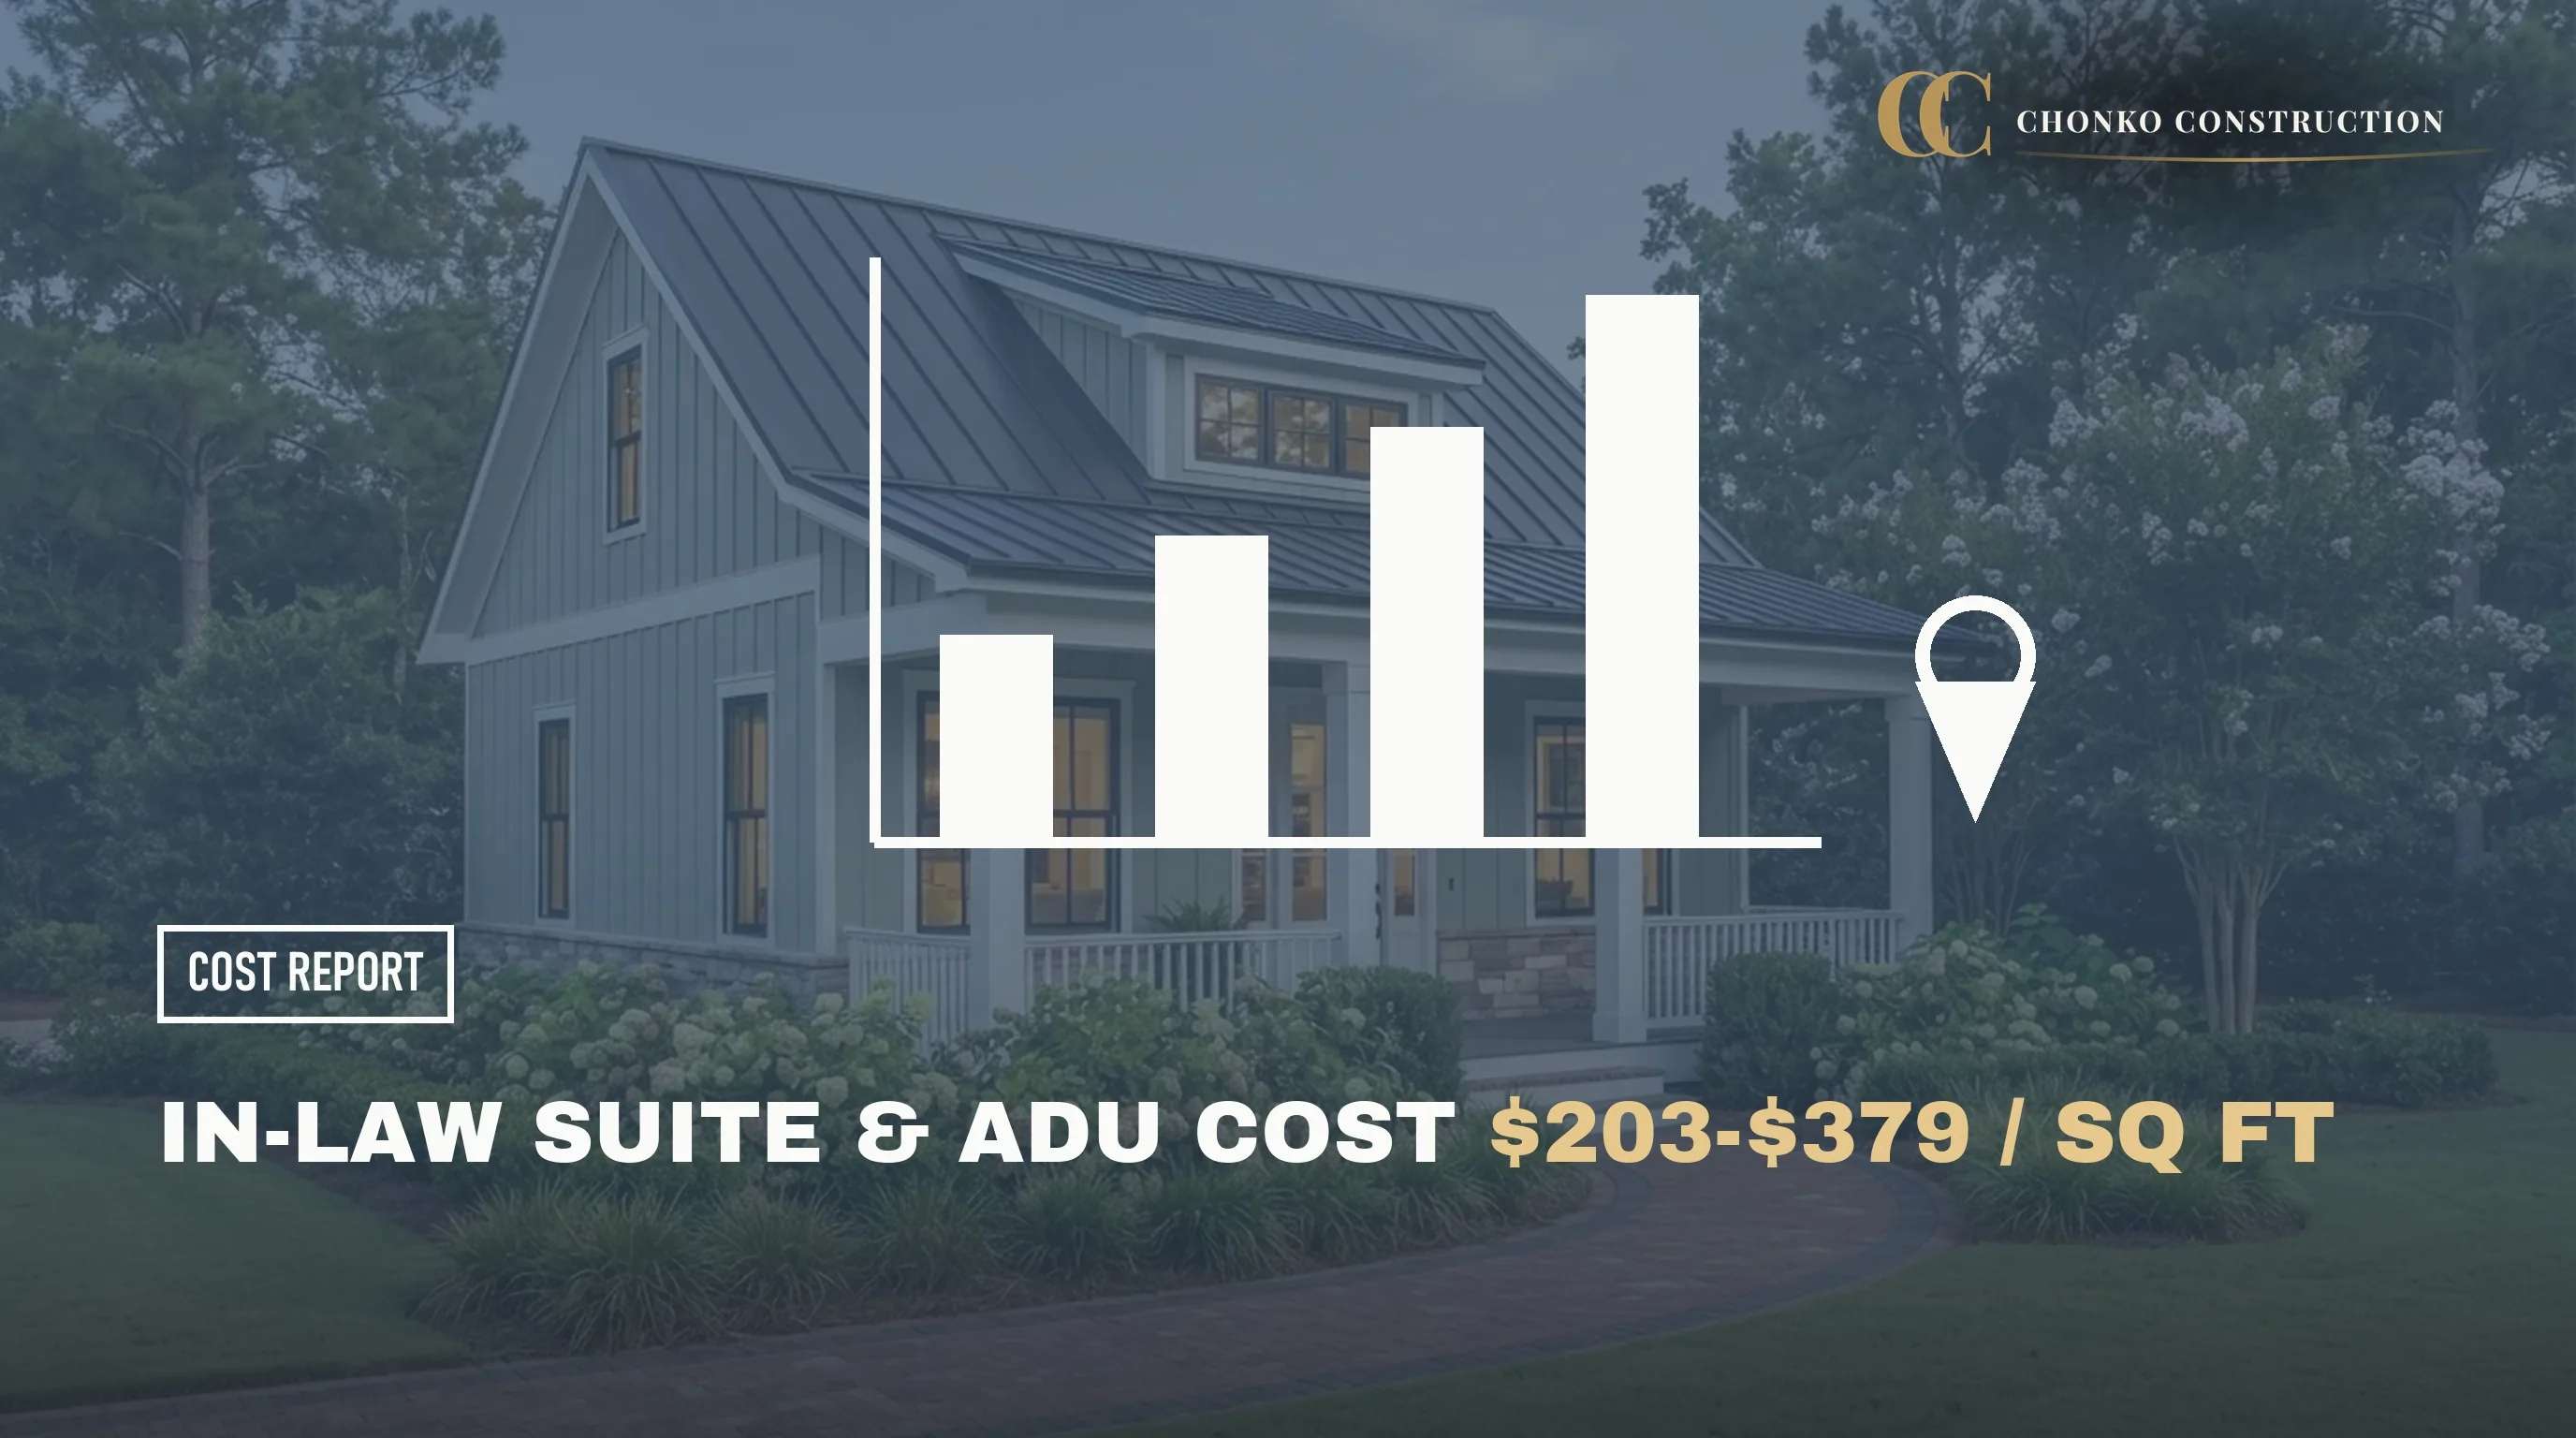
In-Law Suite & ADU Cost in Columbia, SC (2026 Guide to All Three Options)
In-law suite, guest suite or full ADU? Only one of the three is legally a dwelling unit, and that single difference moves the price more than any finish choice. Here is how to tell them apart before you budget.
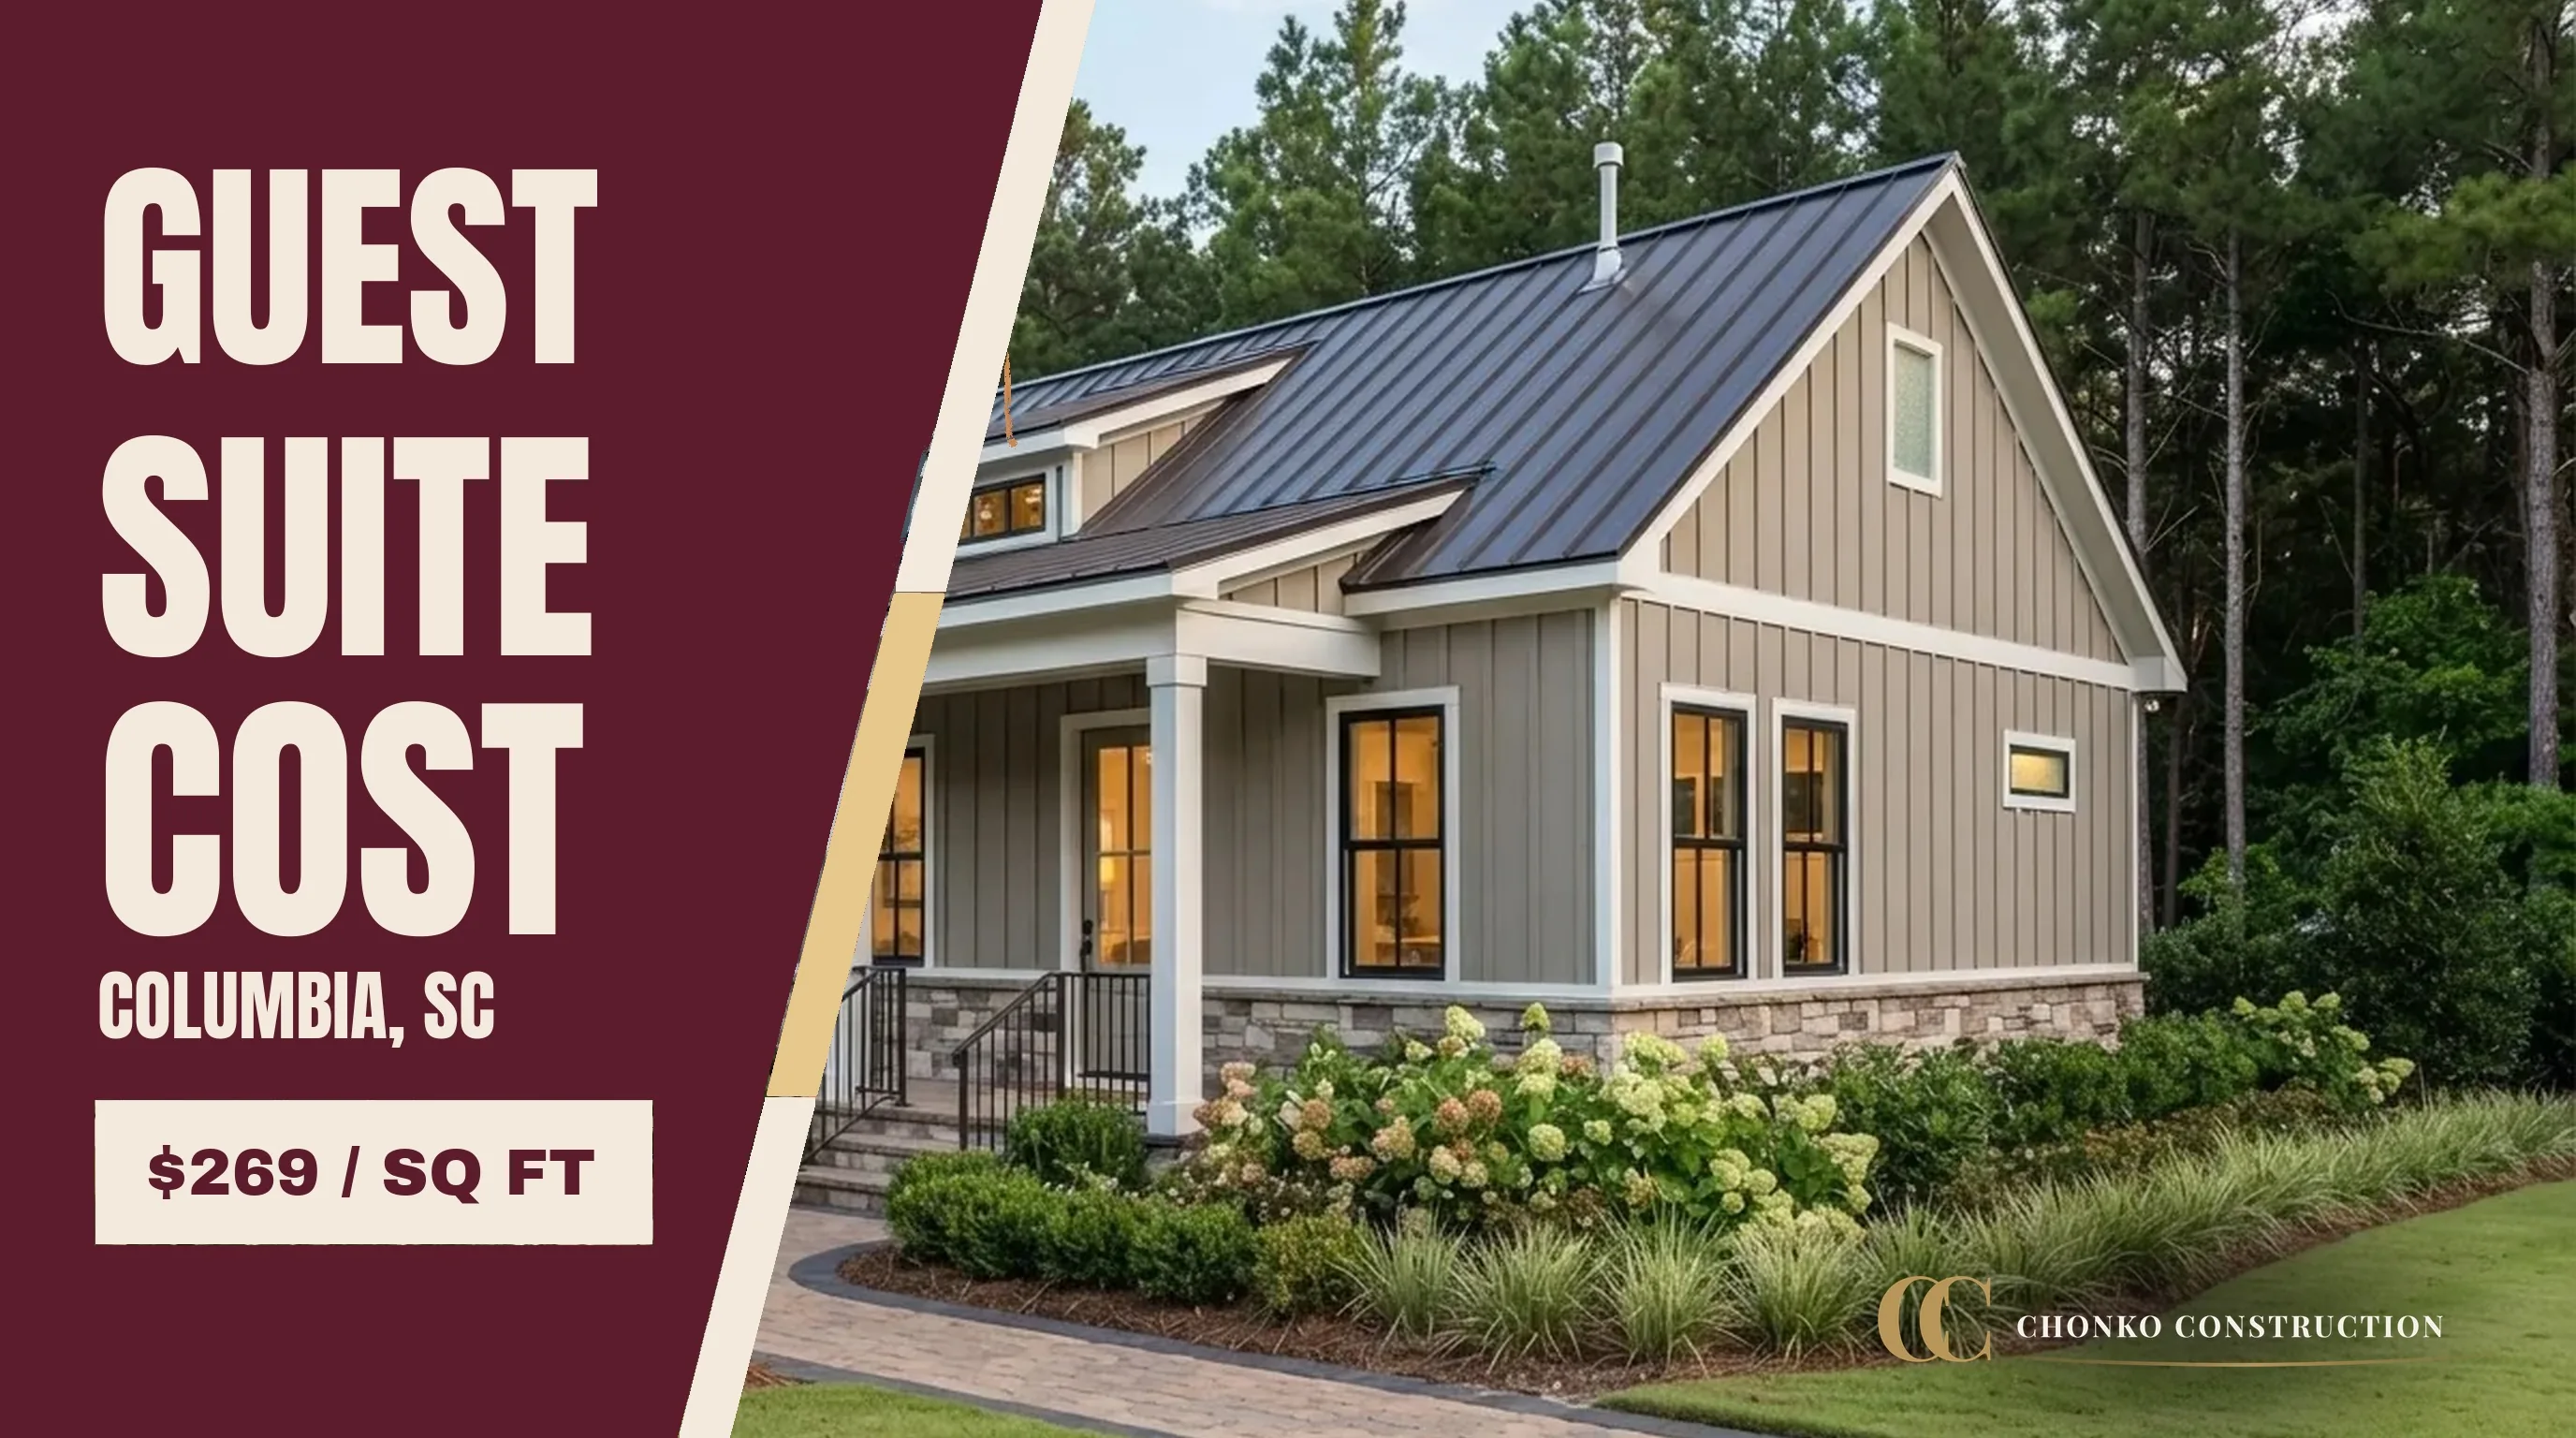
Guest Suite Cost in Columbia, SC (2026 Detached Guest House Guide)
A detached guest suite in Columbia, SC adds a full bath and sleeping space but no kitchen, which keeps it out of the ADU rules. Here is what it includes and what drives the cost.
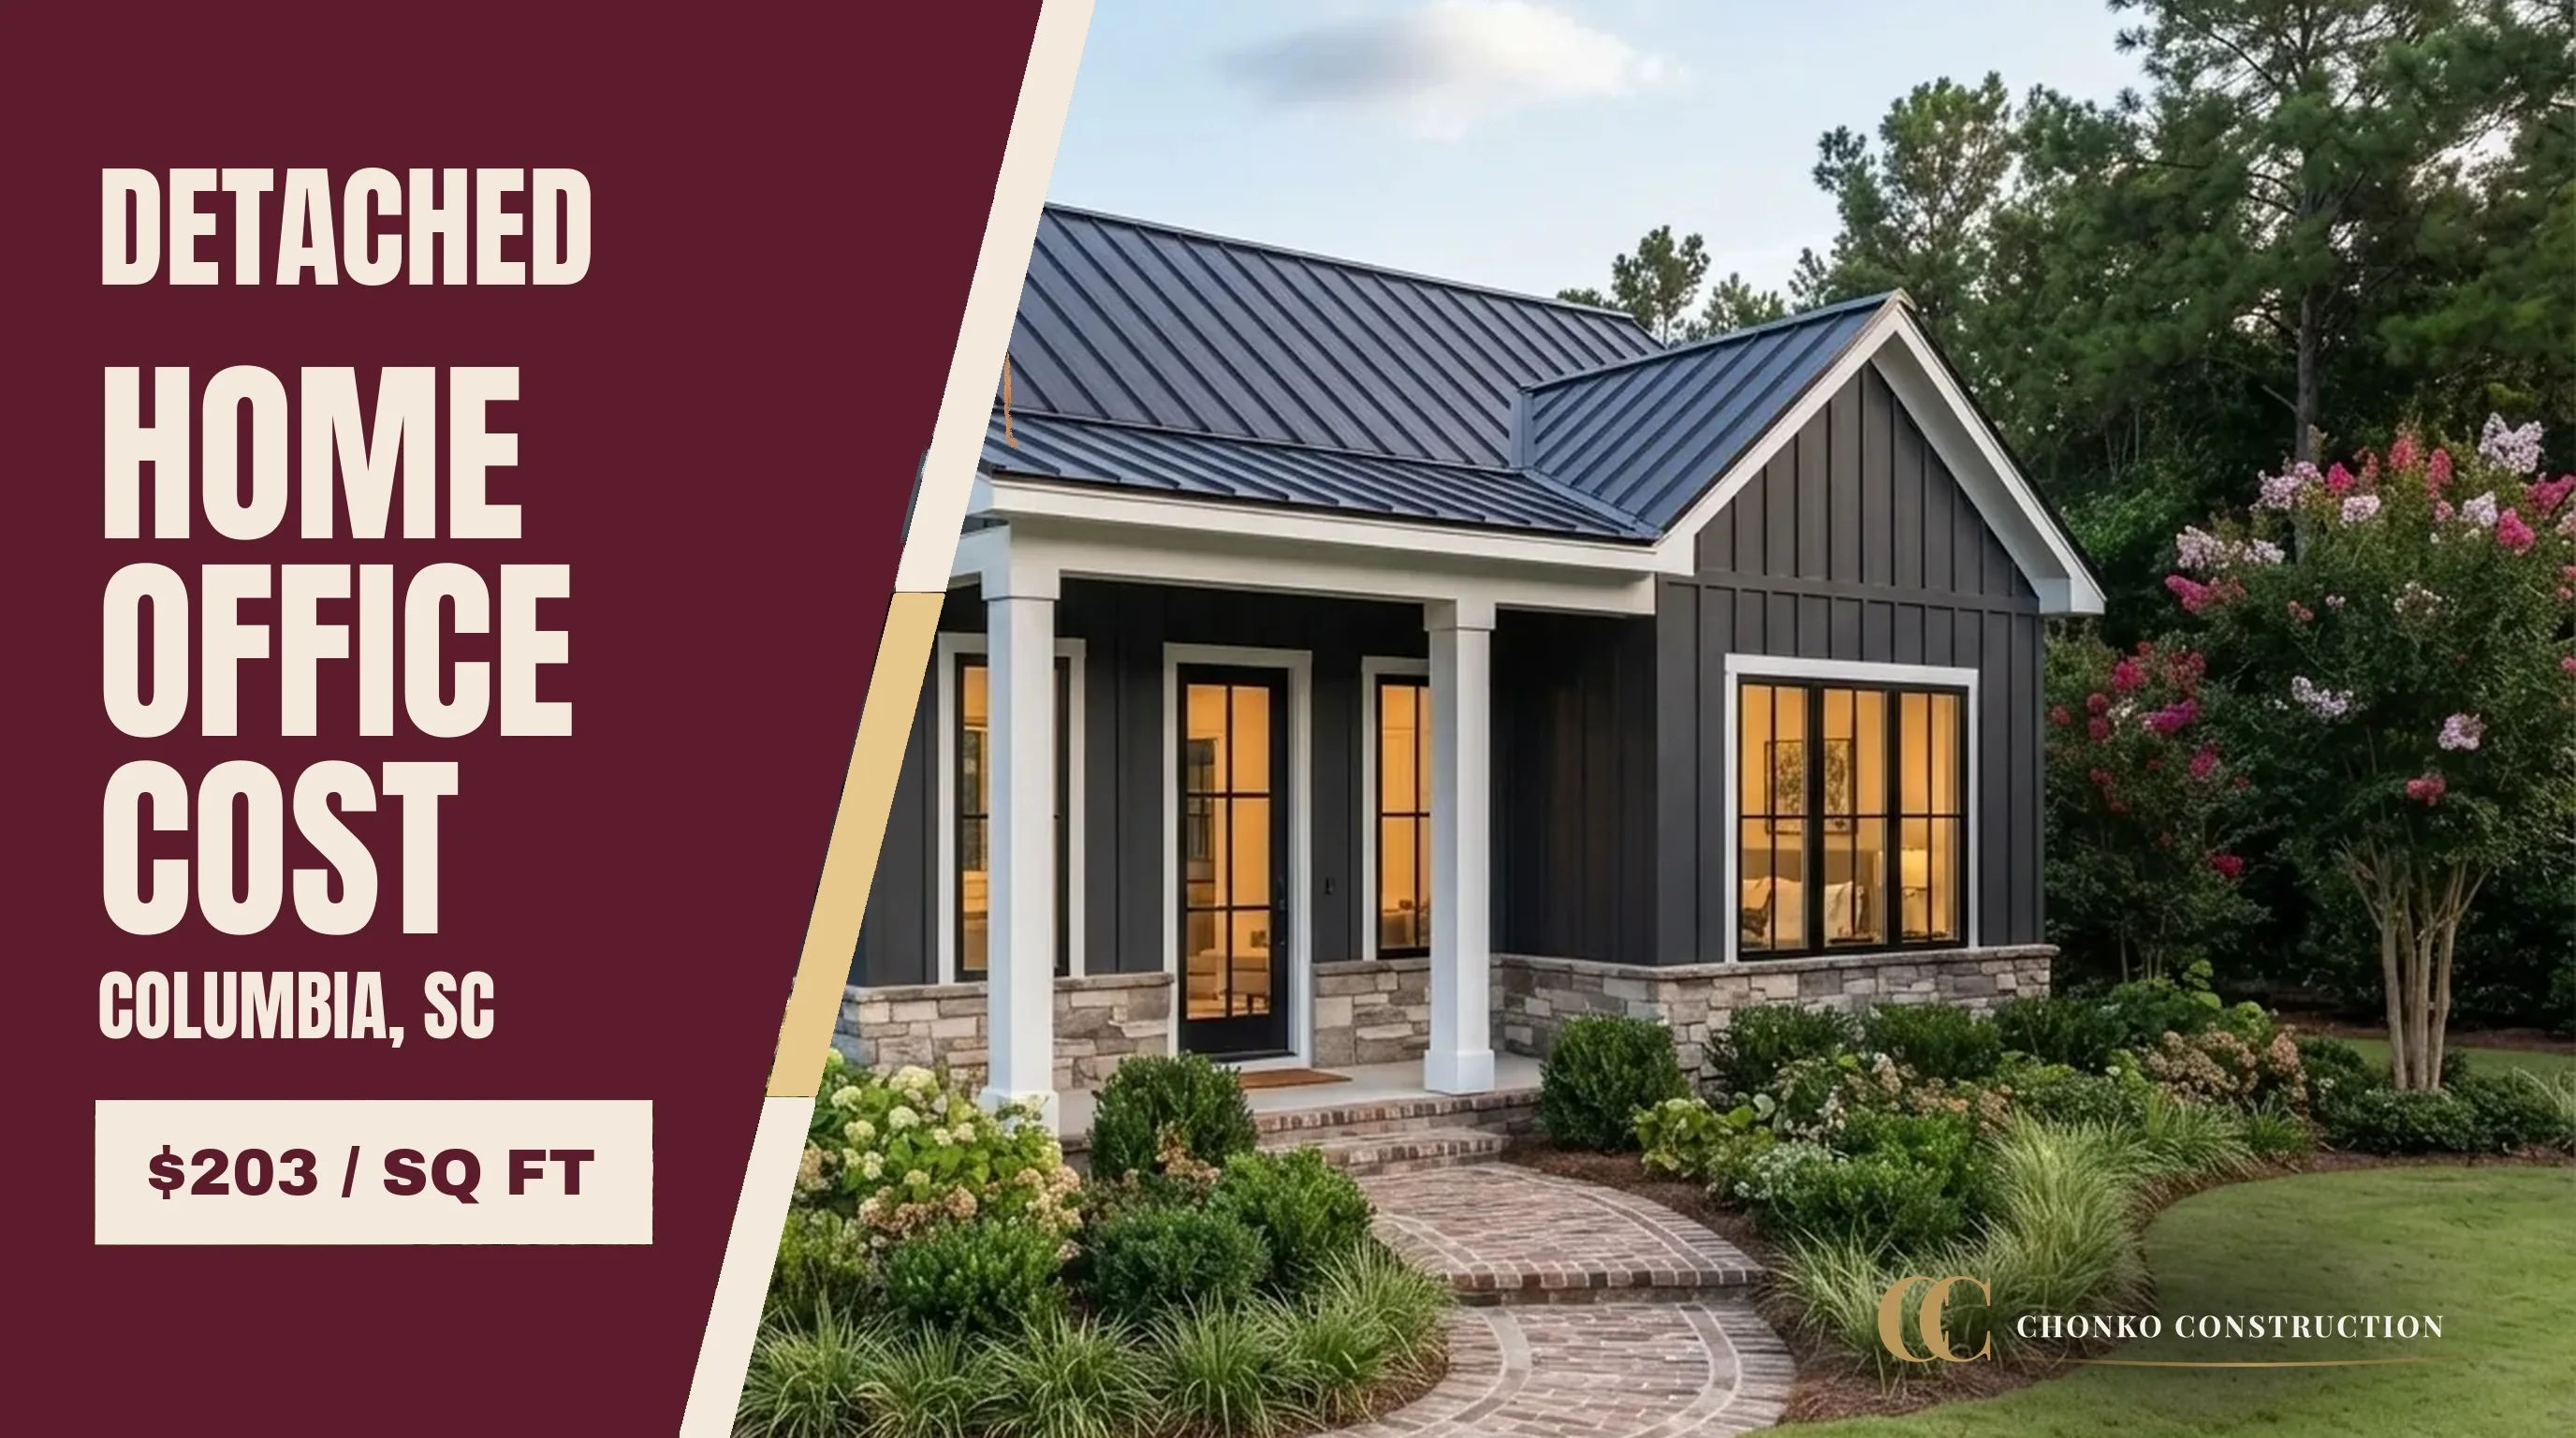
Detached Home Office Cost in Columbia, SC (2026 Backyard Studio Guide)
A detached backyard office in Columbia, SC costs far less than an ADU because it has no kitchen and no second sewer tap. Here is what it includes, what it legally is not, and what drives the price.
Start Your Bathroom Remodel
Free phone consultation
Talk through your bathroom remodel
A quick, no-pressure call to scope the work and answer your questions. Pick a time on the right and we’ll call you then.
- check_circleA licensed builder on the phone, not a call center
- check_circleWe scope the project and talk through your options
- check_circleIt books straight onto our calendar, no estimate pressure