

Cost Guide
Landscape Design Cost in Columbia, SC: 2026 Price Guide
Landscape design in Columbia, SC is a flat $2,687 design fee at Chonko Construction, whatever your yard's size. What makes a plan worth paying for, and which parts of it the permit office will want to see.
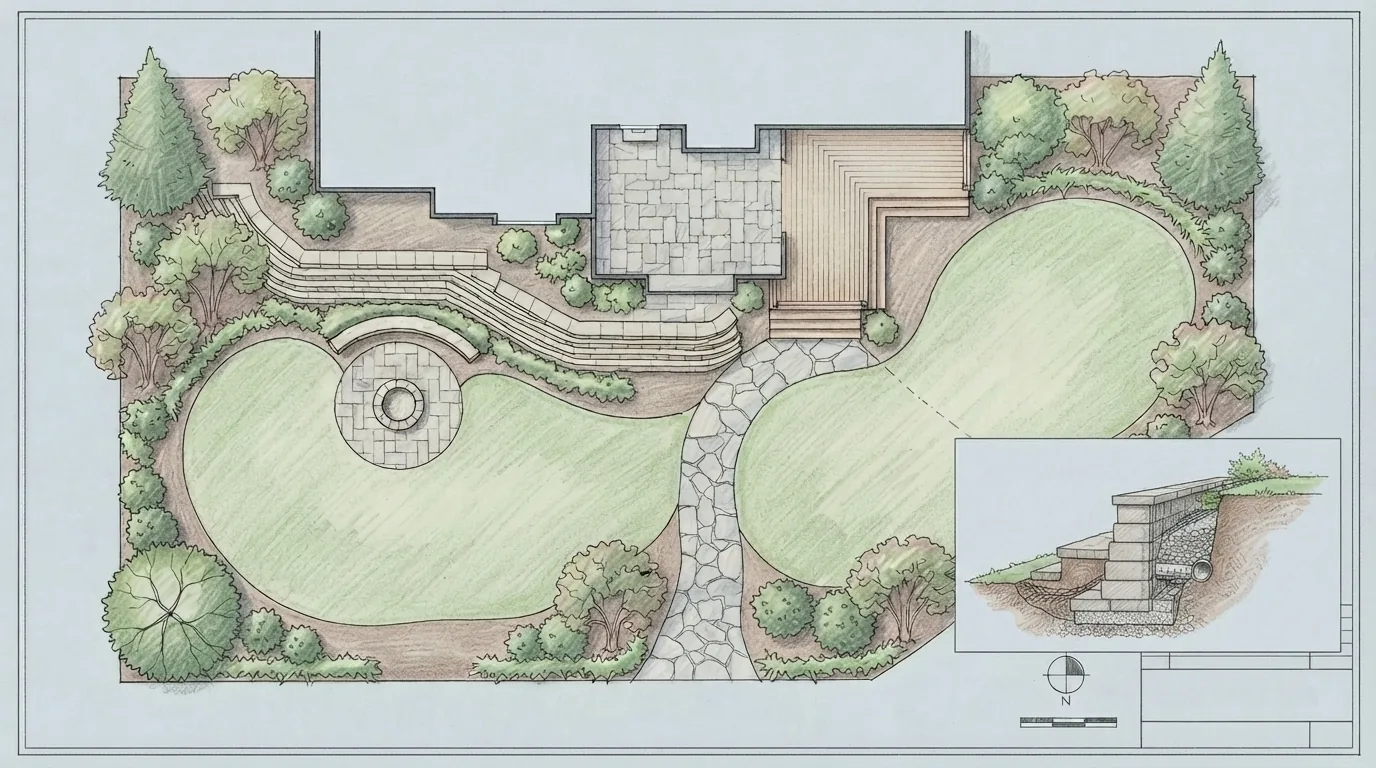
Landscape design at Chonko Construction is a flat $2,687 design fee, the same price whatever your yard's size, and it is separate from the build, which we quote on its own once the plan is set. The fee covers the design work: the plan, the drawings, and the revisions that get the yard right on paper before anyone touches the ground. It is a fixed number, in writing, before any work starts.
There is a second reason the plan exists, and it is the one nobody mentions until the project is already moving. Most of what people want in a back yard now, a retaining wall holding a grade, a gas line out to a fire pit, power for lighting and an outdoor kitchen, is permitted work. Permitted work means somebody has to hand a drawing to the jurisdiction. If your yard has one of those in it, you are buying a set of drawings either way. The only question is whether you buy them once, from someone who is designing the whole yard, or piecemeal, after the fact, from whoever is available.
What landscape design costs in Columbia, SC
Most design firms price the plan by lot size or by the hour, so the number moves while you are still deciding. We charge one flat fee for the design, whatever the yard measures, and quote the build separately once the plan tells us what the work actually is.
| What you're paying for | What it costs |
|---|---|
| The design plan | flat $2,687, any yard size |
| Revisions | 3 included, no charge |
| The build and install | quoted separately, after the plan is set |
Every design carries a 3-revision design guarantee. We refine the plan with you until it fits. This guide covers the design fee only; the build and install are quoted separately once the plan is set.
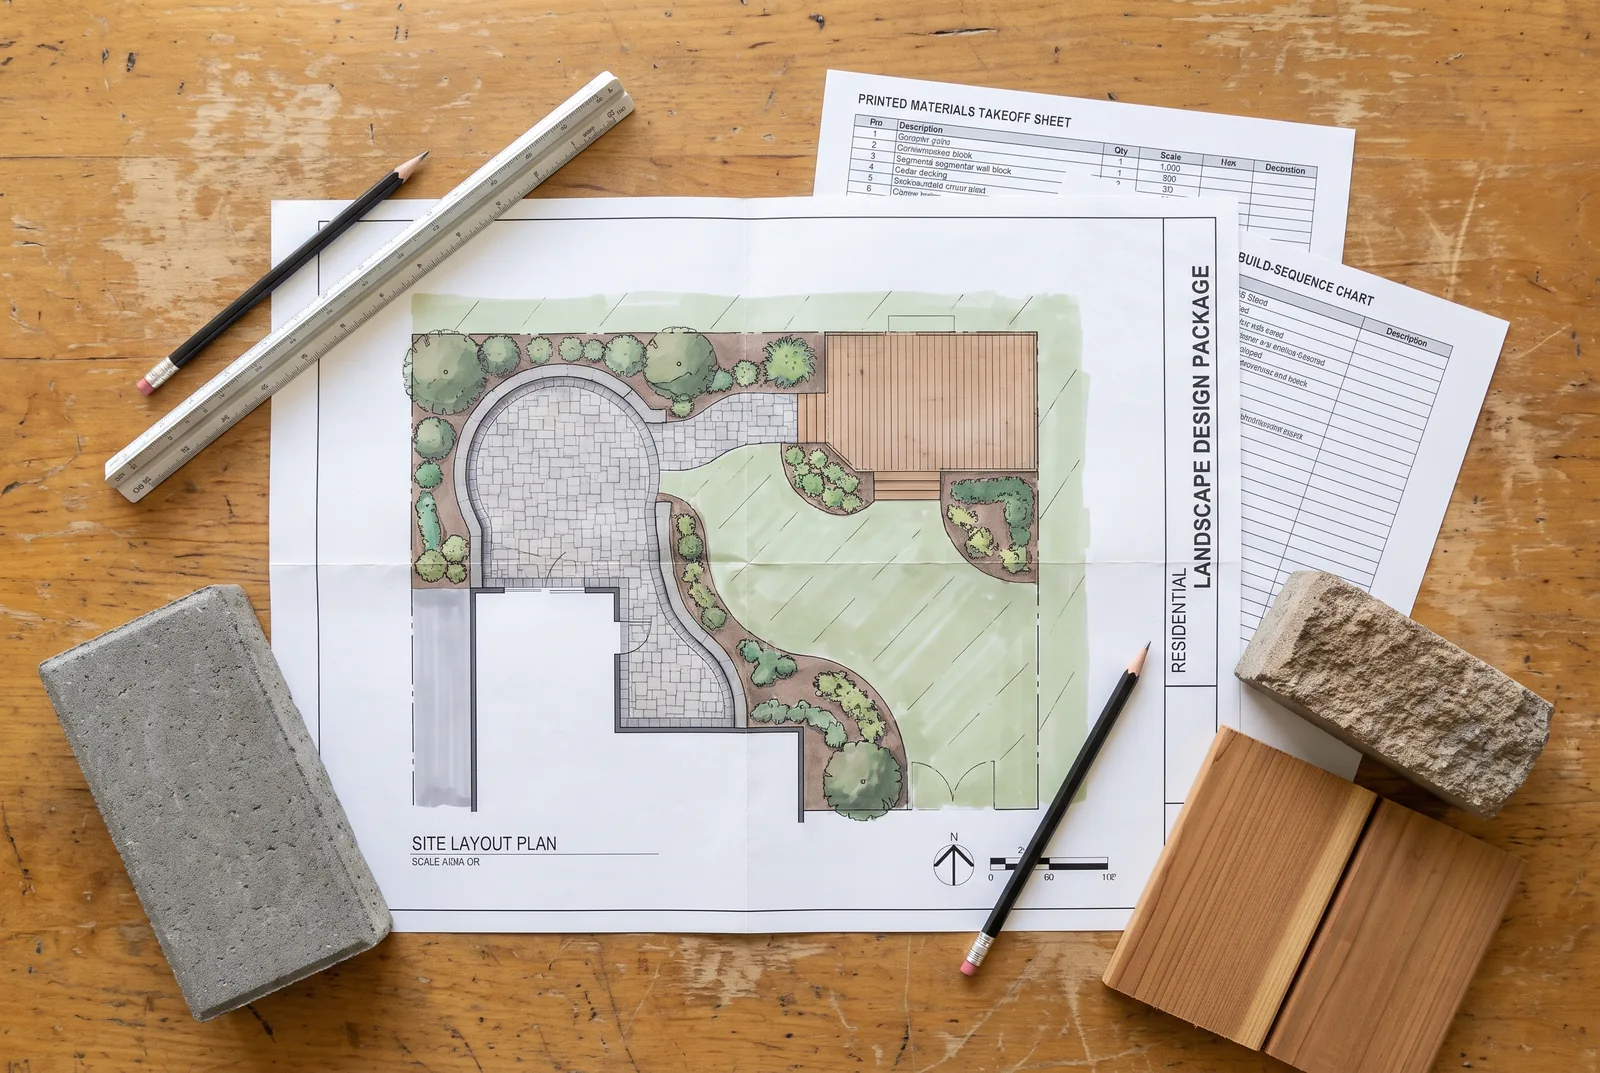
What the flat fee covers
- A full site layout. How the space works, flows, connects to the house, and drains, sized to your yard.
- A materials takeoff. The real list of what the build calls for, so it can be priced and ordered instead of guessed at.
- A build timeline and sequencing chart. The order the work happens in, so decks, patios, walls, and plantings go in the right order.
- Drainage and grading, planned first. The foundation that keeps the rest of the design from washing out.
- Planting and hardscape detail. Plant schedules and dimensioned hardscape areas a crew can price and install from.
- Three revisions. Included, so the plan gets refined on paper instead of in the ground.
What makes a landscape design good
A design is not a picture of a nice yard. It is a document somebody has to build from, price from, and in some cases submit. These are the things that separate a plan worth paying for from a rendering.
- It starts at the low corner, not the plant list. Water is the first decision in a Midlands yard and every other decision sits downstream of it. Where does the roof water go, where does the yard fall, and where is it going once the new patio covers 400 square feet that used to soak in. A plan that picks plants before it solves grade is decorating.
- It is dimensioned. Every hardscape area carries measurements and a named material. Not "paver patio," but a patio of a stated size in a stated paver, in a stated pattern, on a stated base. Undimensioned areas are how two install quotes come back thousands apart and neither one is wrong.
- The planting is a schedule, not a color. Real plant schedules name species, install size, and quantity. Green blobs are a concept, and no crew can order or install from a concept.
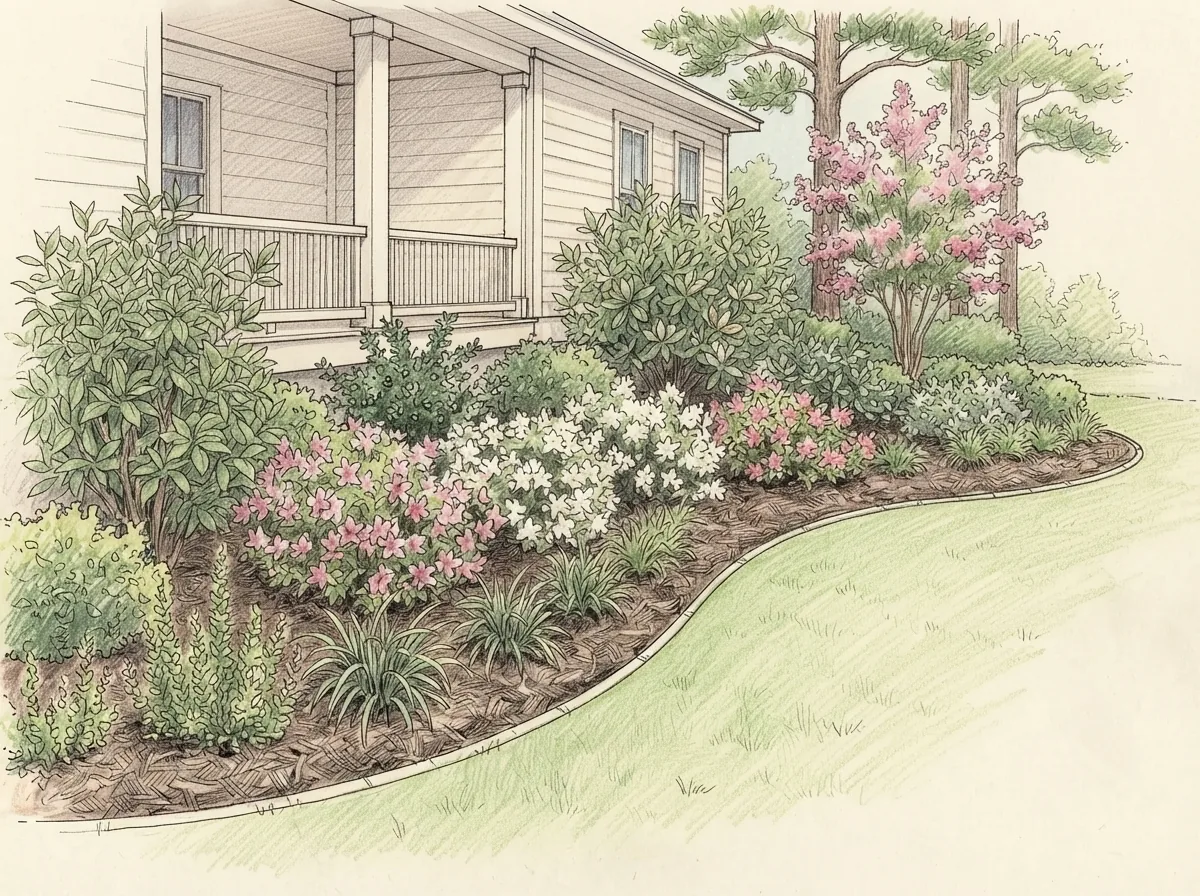
- It draws the plants at maturity. A crepe myrtle at install and a crepe myrtle in eight years are different objects. Beds spaced for the nursery pot look full the first summer and crowded by the third.
- It is drawn on the real lot. Setbacks, easements, and the actual property line, off a survey or off found pins, not off a guess. A patio drawn two feet into a utility easement is a design that cannot be built.
- It zones the yard and connects the zones. Where you sit, where you cook, where the kids are, where the dog runs, and the paths between them wide enough for two people. Most disappointing back yards are a collection of features with no circulation.
- It sequences. Grading, then drainage, then footings and walls, then hardscape, then irrigation, then planting, then lighting. Out of order means digging up finished work.
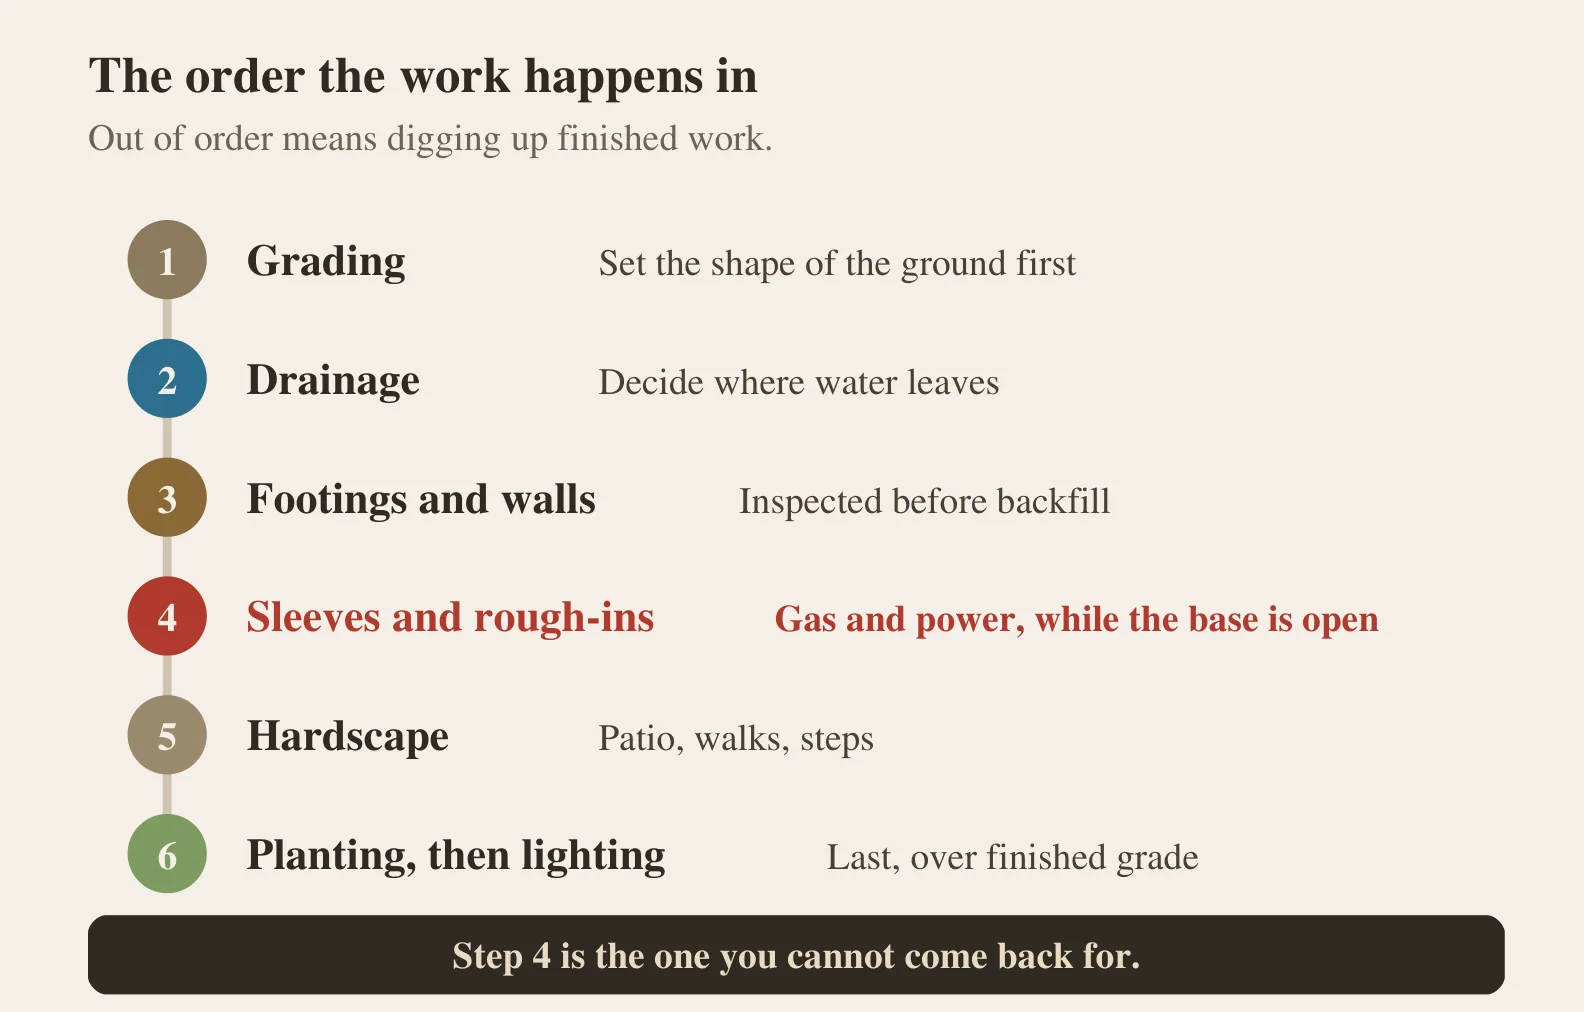
- It phases cleanly. A complete plan lets you build in stages without redesigning, because the utilities, sleeves, and rough-ins for later phases are drawn into the first one. Sleeving under a patio costs almost nothing while the base is open, and a fortune afterward.
- It picks materials for the climate they are standing in. Full Midlands sun, clay that holds water, and a long humid summer. Material choice is a durability decision here, not only a look.
- It survives contact with a plans examiner. Which is the next section.
When a landscape plan needs a permit
The instinct is that landscaping is exempt because it is "just the yard." Planting, mulch, sod, and edging generally are. But the pieces that make a yard feel finished, walls, utilities, structures, and anything that moves water, are regulated work, and in the City of Columbia the rule is stated plainly: all regulated work performed in the City must have a permit.
| What you're adding | Permit |
|---|---|
| Planting, beds, mulch, sod, edging | Generally none |
| Ground-level pavers or flatwork, drainage unchanged | Generally none |
| Retaining wall over 4 ft, or holding a surcharge at any height | Building permit, engineering |
| Freestanding wall 7 ft and over | Building permit, footing inspections |
| Fence or wall under those heights | Fence/wall permit, site plan required |
| Gas line to a fire pit, grill, or outdoor kitchen | Gas permit, licensed trade |
| New circuits for lighting, outlets, or an outdoor kitchen | Electrical permit, licensed trade |
| Deck attached to the house, or raised above grade | Building permit, site plan |
| Pergola, pavilion, or shed on footings | Accessory structure permit |
| Swimming pool | Pool permit, plan review |
| Grading that changes where water goes | Land disturbance permit |
Retaining walls: 4 feet is the line
This is the one that catches people, because a wall is the single most common thing a sloped Midlands lot needs and the threshold is lower than anyone expects.
The building code exempts a retaining wall that is not over 4 feet measured from the bottom of the footing to the top of the wall, and only when it is not supporting a surcharge. Go over 4 feet and it is permitted work. That measurement is from the bottom of the footing, not from the ground you are standing on, so a wall that looks like three feet of block in the yard can already be over the line once the buried course and the footing are counted.
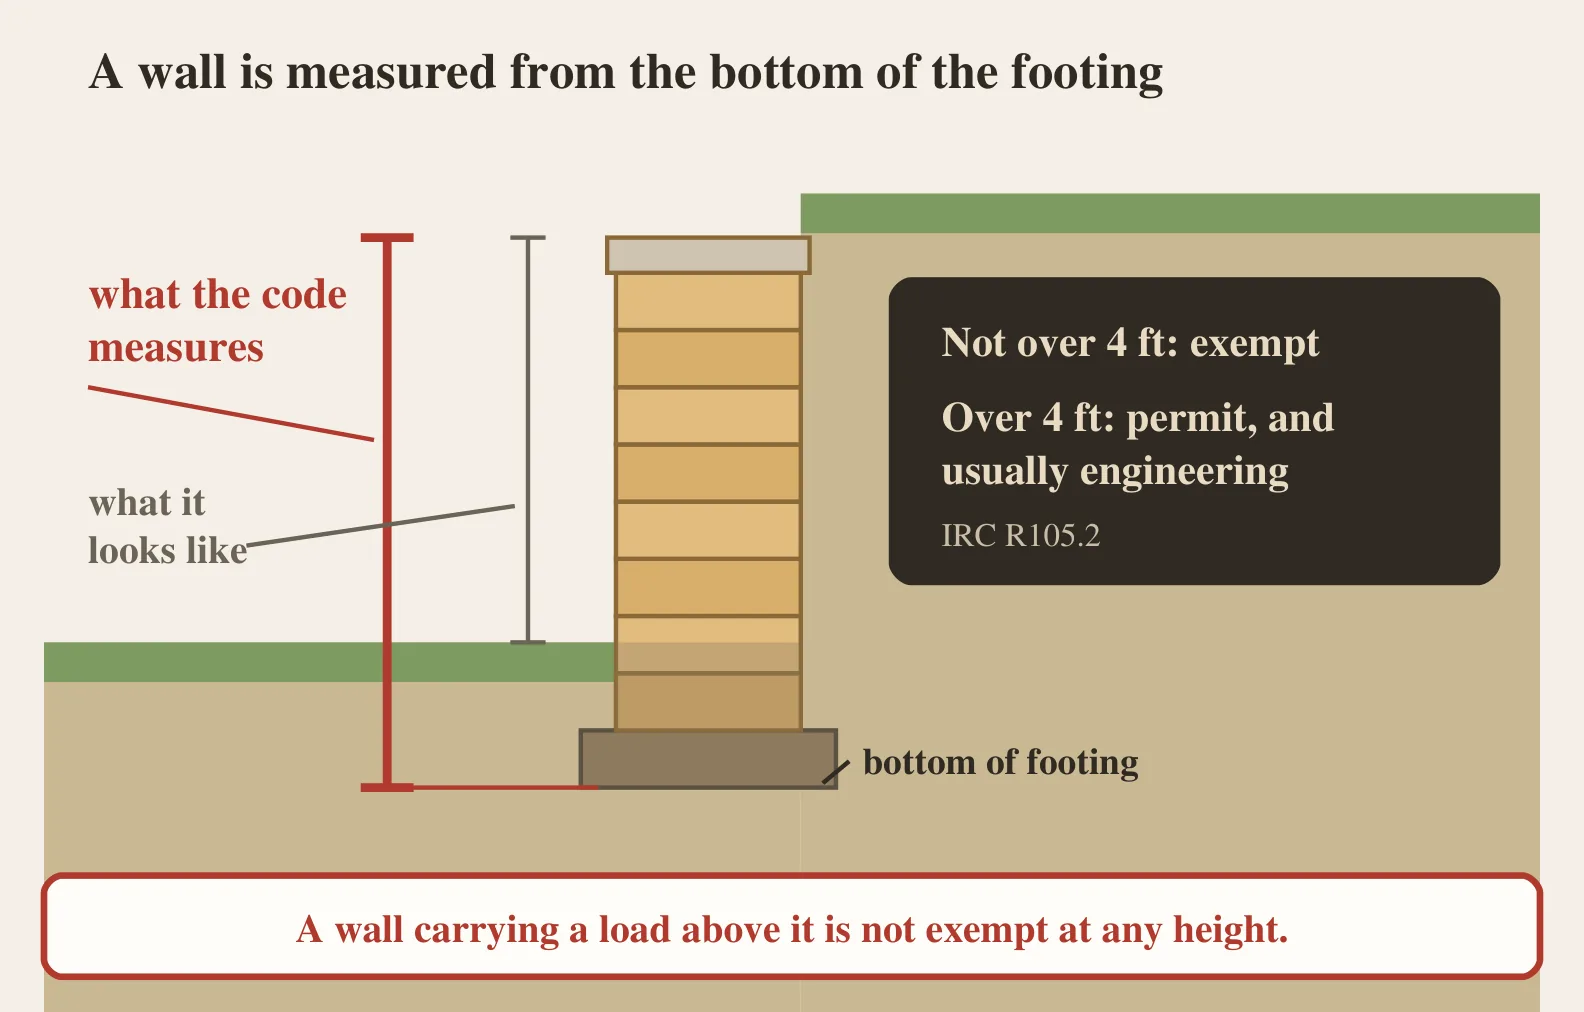
The surcharge half matters just as much. A wall of any height that carries a load above it, a driveway, a parking pad, a pool, a slope, or a second wall stepped above the first, is not exempt. Once it is permitted, it is normally engineer-stamped, and a stamped wall detail has to be drawn on something. That something is the site plan.
Three different wall rules get mixed together in conversation, so it is worth separating them:
| Kind of wall | Where the line is | What that means |
|---|---|---|
| Retaining wall | Over 4 ft, bottom of footing to top | Building permit, normally engineered |
| Retaining wall holding a surcharge | Any height | Building permit, normally engineered |
| Freestanding wall | 7 ft and over | Building permit, footing inspections |
| Fence or wall below those heights | Height limits by yard | Fence/wall permit, site plan |
What is actually in a retaining wall
The block is the part you pay for and the part you never see is the part that decides whether the wall is still straight in ten years. A wall is a drainage structure as much as a stack of block: water that gets behind it and cannot leave is what pushes it over.
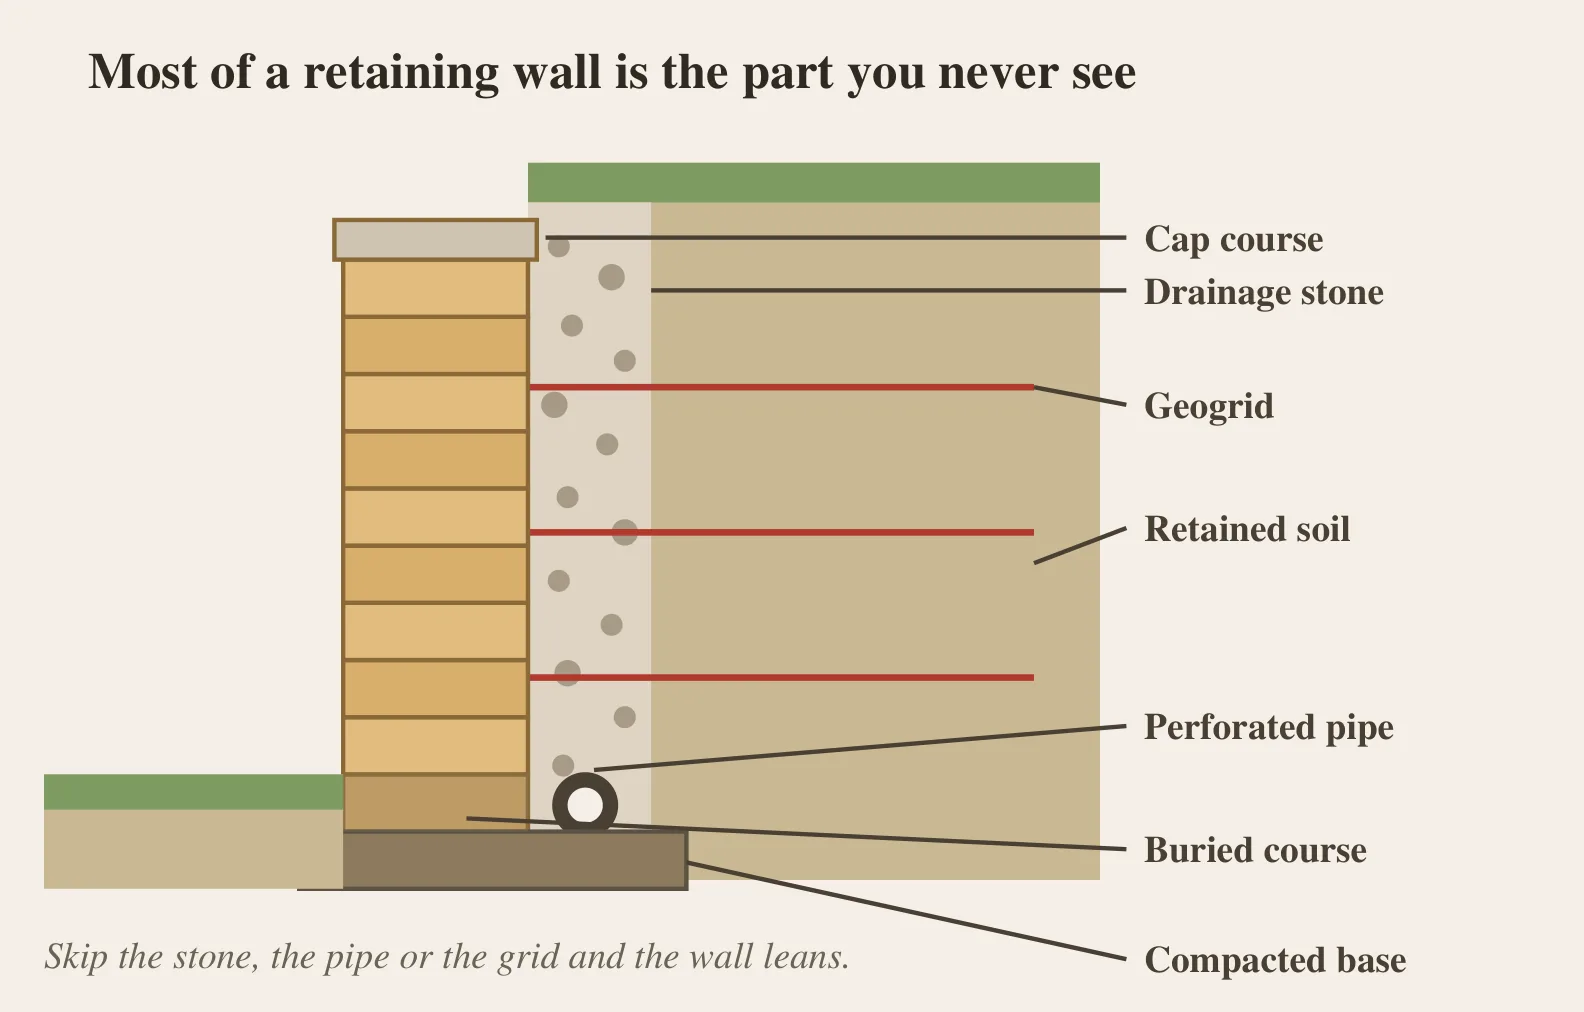
| Part | What it does |
|---|---|
| Compacted gravel base | Spreads the load so the wall does not settle unevenly |
| Buried base course | Locks the bottom of the wall against sliding forward |
| Drainage stone | Gives water behind the wall somewhere to go |
| Perforated pipe | Carries that water out to daylight |
| Geogrid | Ties the wall back into the soil it is holding |
| Cap course | Closes the top and sheds water off it |
This is also why two wall quotes can differ by thousands on the same wall. One of them priced the stone, the pipe, and the grid; the other priced block.
Gas and electrical: the trades pull their own permits
Columbia runs gas, electrical, mechanical, and plumbing as Building Trade Permits, each with its own application. In a landscape design these come up constantly:
| Utility | What sets it off in a yard | Who does the work |
|---|---|---|
| Gas | Fire pit, built-in grill, pizza oven, patio heater | Licensed trade, pressure tested |
| Electrical | Landscape lighting, patio receptacles, water feature pump, outdoor kitchen | Licensed electrician, GFCI protected |
| Plumbing | New supply line, hose bibs, backflow protection | Licensed trade |
Gas piping under a finished patio is the worst possible place to find a leak, which is the practical reason none of this is a corner worth cutting. The design matters here because all three have to be drawn before the hardscape goes in: a gas line and a lighting circuit both need to be sleeved under the patio while the base is still open. Neither one is a decision you get to defer.
Structures on footings
A pergola, pavilion, or shed sitting on real footings is a structure, and the City has a separate accessory structure application and checklist for it. The footing is usually what makes the call: a freestanding shade structure set on piers is a permitted structure, while the same frame anchored to an existing slab may not be. Attached to the house, it is a permit every time.
Decks follow their own thresholds, which we walk through in the deck permit guide, and a pool has its own application plus a dedicated plan review. If the design has a pool in it, the pool drawings and the landscape plan have to agree with each other about setbacks, equipment location, and where the deck drains.
Grading, drainage, and the low corner
Changing where water goes is the trigger that catches homeowners who never touched a wall or a wire. A large new patio, a regraded slope, or a swale rerouted around a new bed all change the drainage pattern, and the City's land disturbance submittal has to be drawn to scale. Larger clearing and grading work also comes under South Carolina's land disturbance rules at the state level.
Two practical points. The neighbor downhill has standing if your work sends them water they did not get before. And a drainage problem designed around costs a fraction of a drainage problem discovered after the pavers are set.
Fences, walls, and the overlay districts
Fences and walls in Columbia go on one application, and the height limits sit in Table 17-5.8(D)(3): 8 feet in a side or rear yard, 6 feet in a secondary front yard on a corner lot, 4 feet in a front yard. A wall of 7 feet or over leaves that form entirely and takes the building permit path with footing inspections. The full picture is in the fence permit guide.
One detail is worth pulling out here, because it is the whole argument for a design in a single line. If the property sits in one of Columbia's overlay districts, the application requires a rendering, with a color proof identifying materials and height. Not a description. A drawing. The city is asking for the same thing a landscape designer produces.
Why this makes the plan worth paying for
Put the two halves together and the design fee stops looking like an optional first step.
The drawings are not extra work, they are the same work. A permitted wall needs a stamped detail. A trade permit needs to show where the line runs. A land disturbance submittal has to be to scale. An overlay district wants a rendering with materials and heights called out. Every one of those is a sheet a real landscape design already contains. Skip the design and you commission those drawings one at a time, later, out of order, from whoever is free.
It surfaces the triggers while they are still cheap. Finding out during design that the wall runs 4 feet 6 inches is a conversation about whether to step it, terrace it, or engineer it. Finding out during install is a stop-work conversation.
It keeps the jurisdiction from designing your yard. A setback, an easement, a sight triangle, or an overlay standard discovered late does not negotiate. It relocates whatever you already built.
Unpermitted work does not stay buried. It surfaces at resale, and retroactive permitting is more expensive, more invasive, and sometimes means opening finished work so an inspector can see what is under it.
And one accountable builder carries it. We are a licensed South Carolina home builder (license #52210), so the plan, the permit scope, and the crew that builds it all sit with one company rather than a handoff chain.
How to line up two design proposals
Design fees only become comparable once you know what paper each one hands you. Make both proposals answer the same questions before you look at the two numbers.
Start with the sheets. Missing sheets are the usual reason one fee comes in lower, and this is the list to check both proposals against.
| Sheet | What it shows | Why it matters |
|---|---|---|
| Base plan | The property as it exists, with lines and easements | Everything else is drawn on top of it |
| Layout plan | Where each hardscape area sits, dimensioned | This is what the install gets priced from |
| Grading and drainage plan | Where the ground falls and where water leaves | The land disturbance submittal, and the thing that fails first |
| Planting plan | Species, install size, quantity | A crew can order and install from it |
| Lighting and utility plan | Circuits, fixtures, gas runs, sleeve locations | Sleeves go in before the hardscape or not at all |
| Details and sections | Wall sections, edge conditions, step detail | What a permitted wall needs stamped |
| Sequencing chart | The order the work happens in | Keeps phase two from tearing up phase one |
- Is the planting plan schedule-level? A real plant schedule names species, install size, and quantity.
- Are the hardscape areas dimensioned? Patios, walkways, and walls need measurements and materials called out, or the install quote that follows is a guess wearing a decimal point.
- Is it drawn to permit standard? Ask directly whether the drawings are usable for a submittal, and who is pulling the permits. A plan you cannot submit is a plan you will pay to have redrawn.
- How much of the yard is covered? One proposal may plan the entire property while the other plans the back only. Normalize the coverage before you compare.
- How many revisions are included, and what does the next one cost? Ours carries a 3-revision design guarantee. Ask what theirs includes.
- Do I own the plan? You should be able to hand the finished drawings to whoever builds it.
What the design agreement delivers
- A full-scope design plan covering the areas we agree on up front, nothing vague, nothing assumed.
- Clear drawings and a plant and material schedule you can actually build from.
- A written note of what your specific design triggers, which permits, who pulls them, and what they cost.
- A flat design fee, in writing, before any work starts, no hourly surprises.
- A 3-revision design guarantee so the plan fits your yard and your budget.
- One accountable, licensed builder (SC license #52210) coordinating the plan, not a handoff chain.
- A named workmanship warranty on the install work that follows, in writing.
Where these permit facts come from
Every permit statement above is from the code or from the jurisdiction's own form, not from a roundup. If a statement here ever disagrees with the source, the source wins:
- Retaining walls, the 4-foot exemption and the surcharge clause: IRC R105.2.
- Fence and wall heights, the 7-foot wall threshold, the site plan requirement, and the overlay-district rendering: City of Columbia Fence/Wall Permit Application and Checklist (Rev. Sept. 2025), which carries Table 17-5.8(D)(3).
- Trade permits for gas, electrical, mechanical and plumbing, and the rule that all regulated work needs a permit: City of Columbia residential projects and the permit applications and checklists page, which lists the separate gas, electrical, plumbing, mechanical, pool, and accessory structure applications.
- Land disturbance submittal requirements: City of Columbia Land Disturbance submittal checklist.
- Zoning review generally: City of Columbia zoning permits.
These were read on 19 August 2026, and they change. Outside city limits your rules come from Richland or Lexington County or from whichever small municipality your address actually sits in, so we confirm the governing one on every job rather than trusting a page we wrote.
Ready to get your yard on paper? Call Chonko Construction for a free phone consultation. We will walk through your property, your priorities, what the plan covers, and what your particular yard is likely to trigger, with the full scope, schedule, and price in writing before any work begins.
Frequently Asked Questions
How much does landscape design cost in Columbia, SC?add
At Chonko Construction, landscape design in Columbia, SC is a flat $2,687 fee, the same price whatever your yard's size, with 3 revisions included. That fee covers the design plan only. The build and install are quoted separately once the plan is set, in writing before work starts.
Do I need a permit for landscaping in Columbia, SC?add
Planting, beds, mulch, sod, and edging generally do not need one. The regulated pieces do: a retaining wall over 4 feet, a freestanding wall 7 feet and over, gas or electrical runs, decks, structures on footings, pools, and any grading that changes where water goes. The City of Columbia's rule is that all regulated work must have a permit.
Does a retaining wall need a permit in Columbia, SC?add
IRC R105.2 exempts a retaining wall not over 4 feet measured from the bottom of the footing to the top of the wall, and only when it is not supporting a surcharge. Over 4 feet, or carrying a load above it at any height, the wall is permitted work and normally needs engineering. Because the measurement starts at the bottom of the footing, a wall that reads as three feet in the yard can already be over the line.
Do I need a permit to run a gas line to a fire pit?add
Yes. The City of Columbia runs gas as a Building Trade Permit with its own application, and gas piping has to be installed and pressure-tested by a licensed trade. The same applies to new electrical circuits for landscape lighting, patio receptacles, or an outdoor kitchen. Both should be drawn into the plan before hardscape goes in, so the sleeves are set while the base is still open.
Is the design fee separate from the build and install?add
Yes. The landscape design fee is a flat, standalone charge for the plan, drawings, and revisions. Once the design is set, Chonko Construction quotes the build and install separately against that real plan, so you're pricing actual work, not a guess, and there are no surprise change orders later.
Can the landscape plan be used for the permit submittal?add
That is part of the point of having one. A permitted wall needs a detail, a trade permit needs to show where the line runs, a land disturbance submittal has to be drawn to scale, and Columbia's overlay districts require a rendering with a color proof identifying materials and height. Those are sheets a real design already contains. We put the permit scope in writing on every job, including which permits, who pulls them, and what they cost.
What is the 3-revision design guarantee?add
Every Chonko Construction landscape design carries a 3-revision guarantee: we refine the plan with you up to three times until it fits your yard, your priorities, and your budget. Changes made on paper are free, far cheaper than reworking anything once it's in the ground.
Does Chonko Construction handle the install too?add
Yes. Chonko Construction is a licensed home builder (SC license #52210) and can build and install the design we draw, one accountable builder from plan to finished yard. You get full scope, schedule, and price in writing before work starts, plus a named workmanship warranty on the install.
Have a project in mind?
See the full scope and pricing, or book a free phone consultation. No estimate pressure.